5 Beds
4 Baths
C$2,489,000
226 Wright Avenue, Toronto, Toronto W01 ON, M6R 1L3
Property typeResidential
Overview
Active
New
Listed Oct 13, 2026
Updated 7h ago
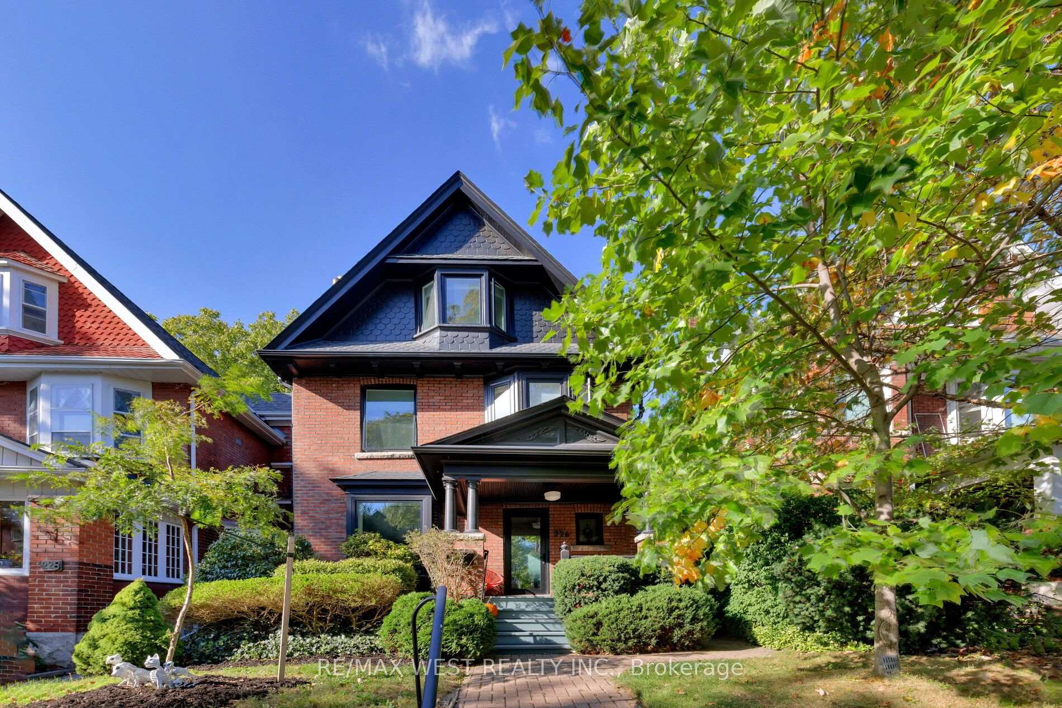
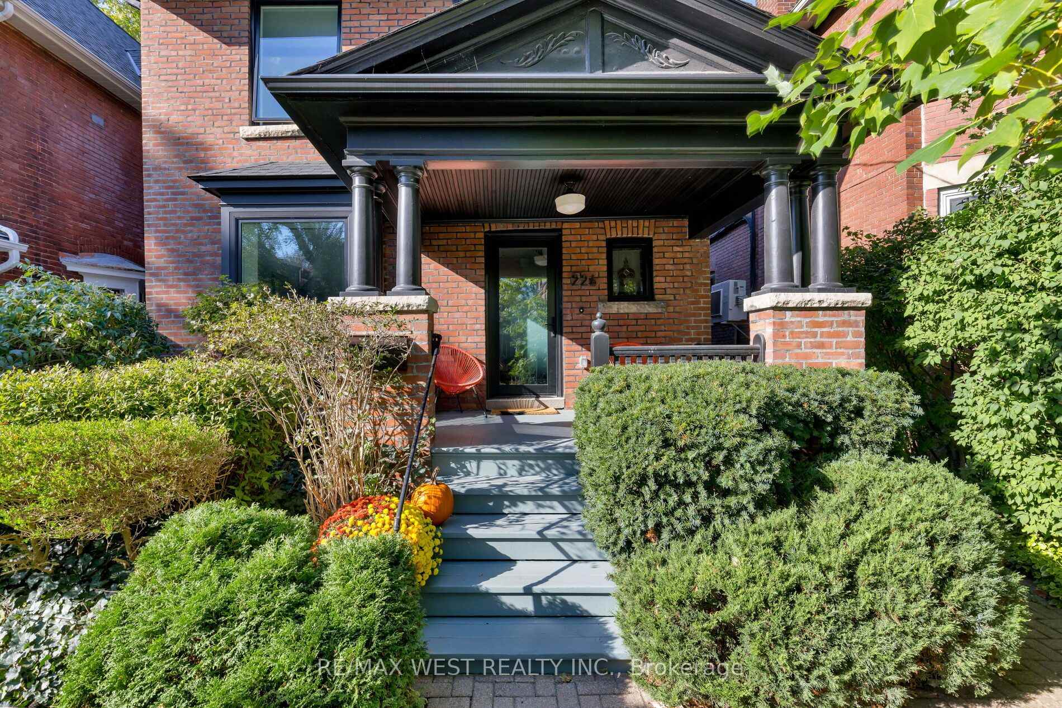
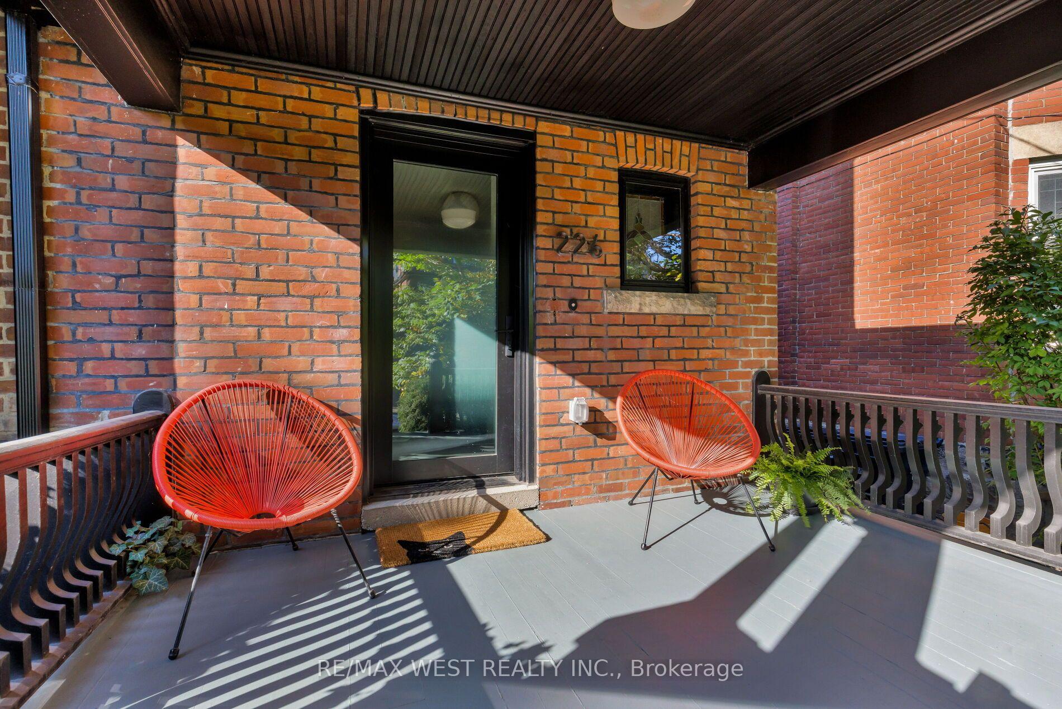
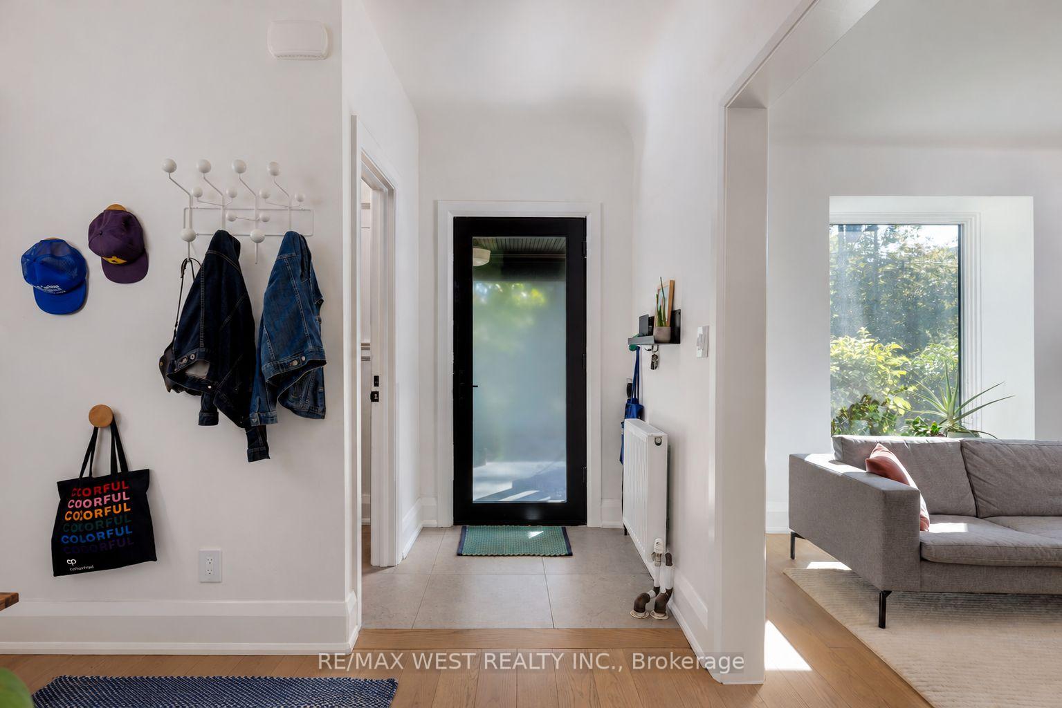
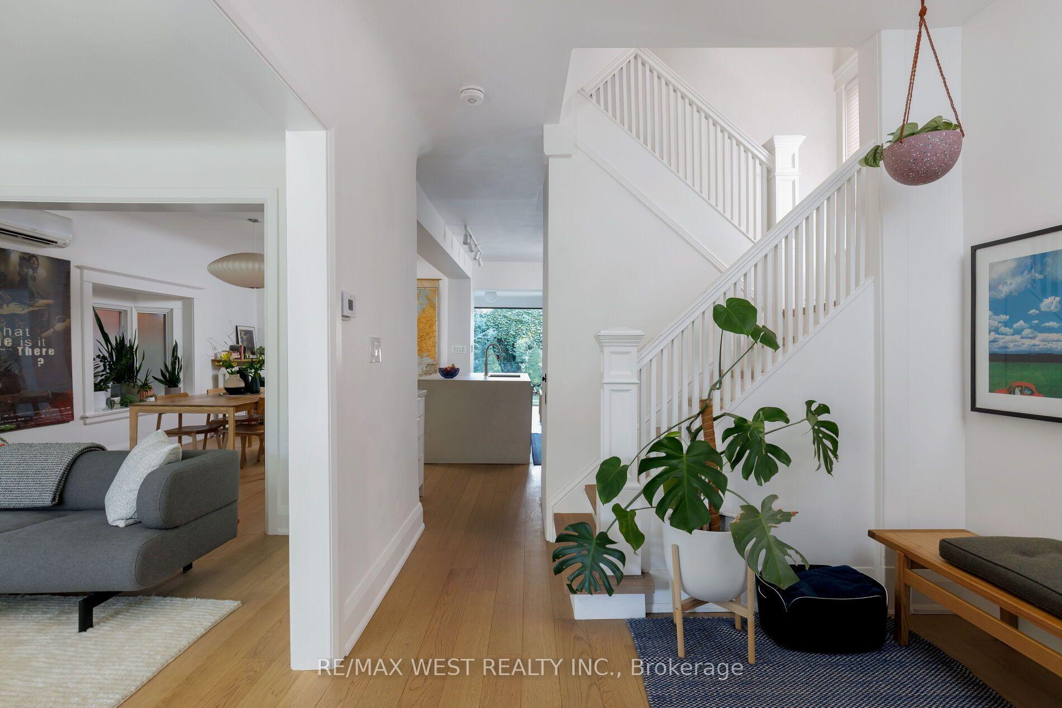
Beautifully renovated in 2022, this stunning detached home combines timeless character with sophisticated modern living. Offering over 2,800 sq. ft. of finished space on an impressive 29 x 118 ft. lot, this is a home designed for real family life.Gorgeous Italian oak floors, designer lighting, custom millwork, and exceptional natural light set the tone throughout. The main floor features generous living and dining rooms, a gas fireplace, a beautifully appointed chef's kitchen with Caesarstone island, and a practical pantry/mudroom that keeps everyday family clutter out of sight. A convenient powder room completes the space.Upstairs, two spacious bedrooms, a large family room (easily converted back to a bedroom), a sunroom, renovated family bathroom, and second-floor laundry offer exceptional flexibility.The entire third floor is dedicated to a private primary retreat featuring a spacious bedroom, home office, ensuite bathroom, and walkout to a rooftop deck overlooking the gardens.The professionally renovated lower level features a self-contained one-bedroom apartment, currently rented for $1,750/month, offering income potential or flexibility for extended family.Step outside to a spectacular, exceptionally deep backyard with mature trees, lush layered gardens, and wonderful privacy - a peaceful escape in the heart of the city.Extensively upgraded with Pella windows and doors, 200-amp electrical service, four Mitsubishi heat pumps, heated Porcelanosa tile floors, and designer fixtures throughout. All this on a quiet, tree-lined street just steps from Roncesvalles , and moments to High Park, Sorauren Park, outstanding restaurants, schools, shopping, and transit. A rare opportunity to enjoy beautifully designed family living in one of Toronto's most loved neighbourhoods.
Additional information
- MLS® ID
- W14029362
Interior Features
- Bedrooms
- 5
- Bathrooms
- 4
- Fireplace
- Yes
- Cooling
- Yes
- Heating
- Yes
- Basement
- Yes
Other Property Details
- Taxes
- $14,978
- Tax Frequency
- Annually
Courtesy of Listed by , RE/MAX WEST REALTY INC.,
Based on information from the Toronto Regional Real Estate Board. The information provided herein must only be used by consumers that have a bona fide interest in the purchase, sale, or lease of real estate and may not be used for any commercial purpose or any other purpose. Information is deemed reliable but is not guaranteed accurate.
©2026 Toronto Real Estate Board. All rights reserved.
Data last updated 7:35 PM UTC, 10/14/2026