4 Beds
4 Baths
C$3,450/month
24 Gees Way, Cambridge ON, N3C 4M5
Property typeResidential
Overview
Active
New
Listed Oct 14, 2026
Updated 9h ago
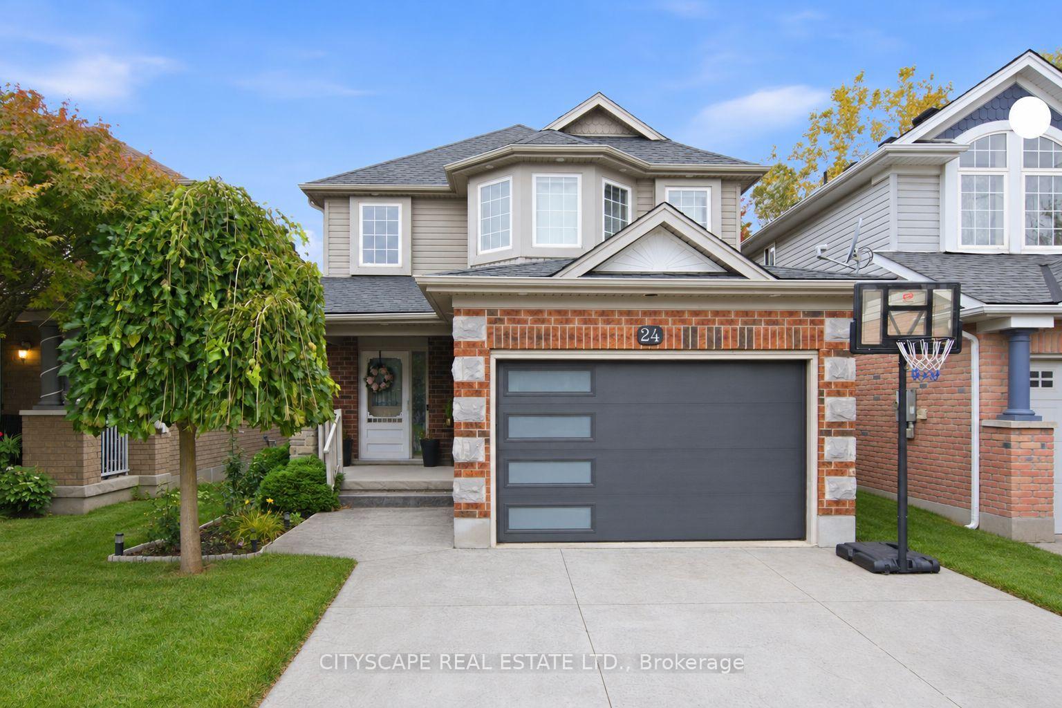
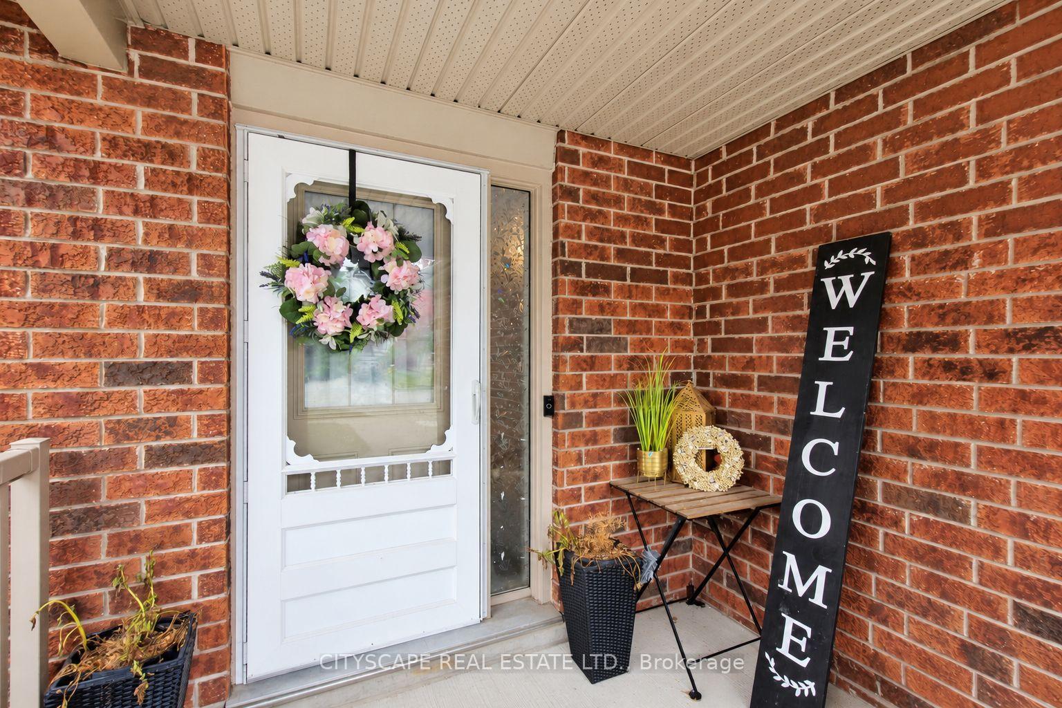
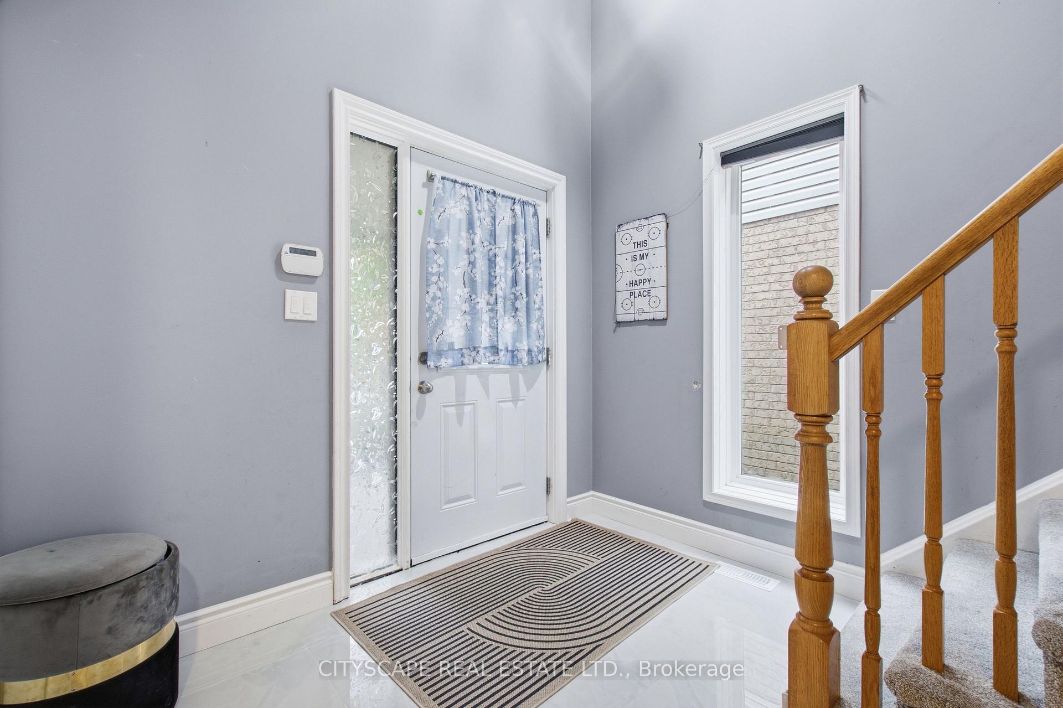
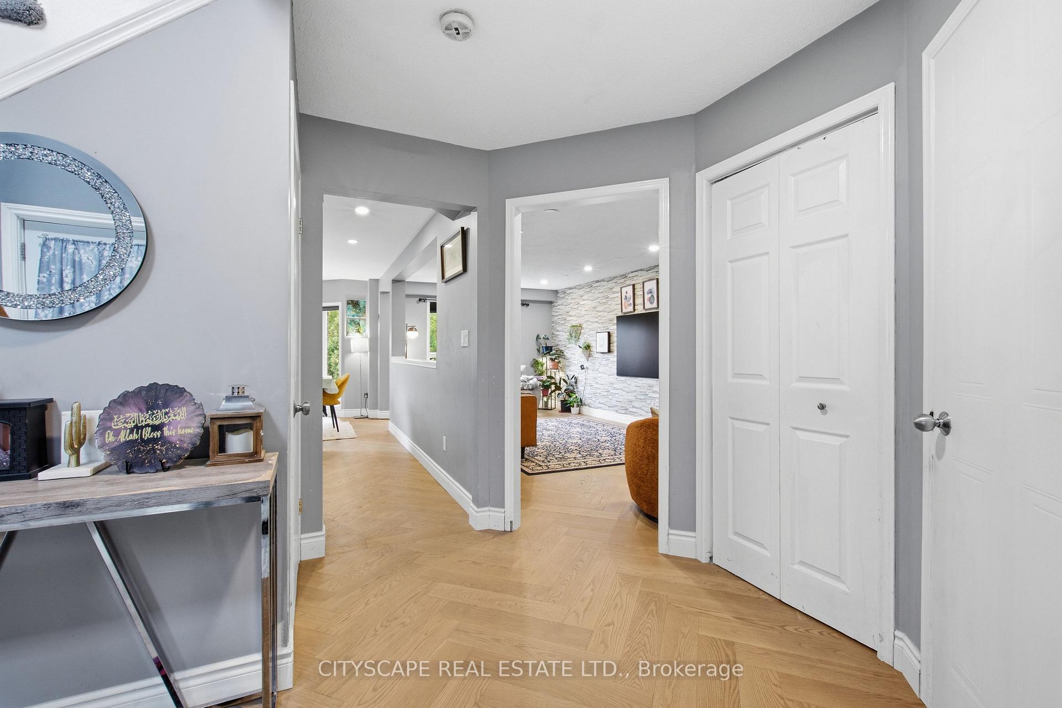
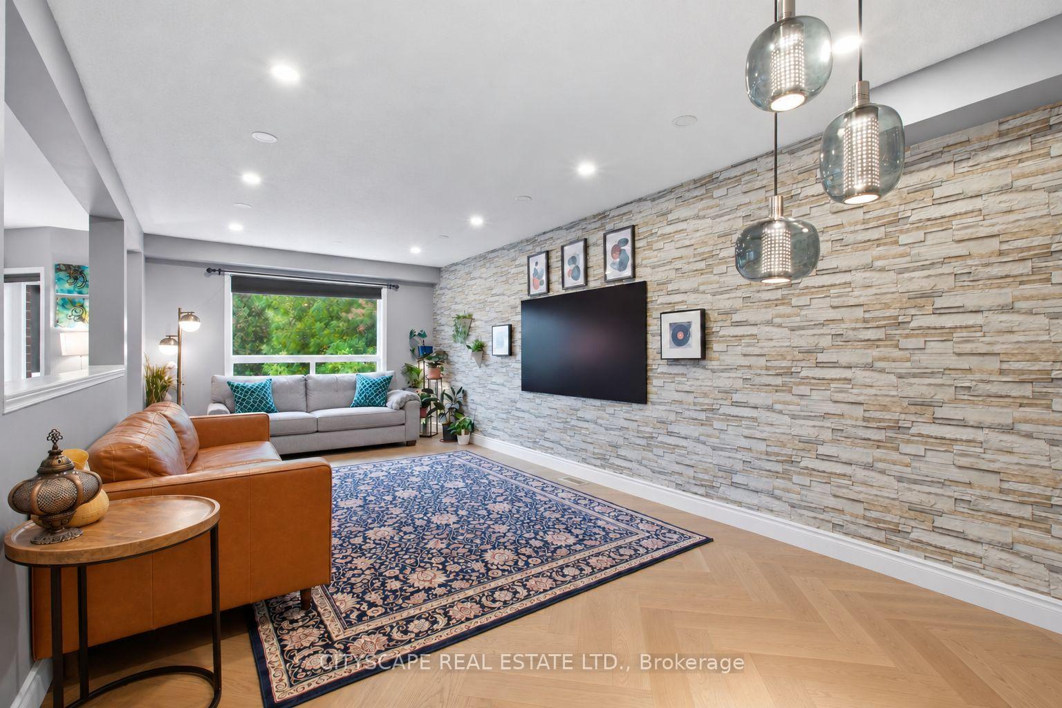
Welcome to 24 Gees Way, a beautifully maintained two-storey detached home in Cambridge's desirable Hespeler community, offering 3+1 spacious bedrooms, 4 bathrooms and a finished basement. The inviting main floor features recently renovated hardwood flooring, a generous kitchen with updated cabinetry, countertops and a pantry, plus convenient laundry. Upstairs, the primary bedroom includes an ensuite and large walk-in closet, complemented by two additional bedrooms. The finished basement offers a fourth bedroom, a three-piece bathroom and flexible space for recreation or a home office. A 1.5-car garage with storage shelves and two driveway parking spaces provide added convenience. Enjoy a two-tier deck and a backyard backing onto the Woodland Public School play area, with conservation lands nearby. Close to public and Catholic schools, parks, trails and recreational facilities, and minutes from Highway 401, historic Hespeler Village, Hespeler Mill Pond, golf, shopping, groceries, cafés and restaurants. Convenient highway connections offer access to Kitchener-Waterloo, Guelph, Milton, Mississauga and the GTA. A welcoming home with space for family living, working from home and entertaining in an established, family-friendly neighbourhood. Photos are actual but AI edited
Additional information
- MLS® ID
- X14034110
Interior Features
- Bedrooms
- 4
- Bathrooms
- 4
- Cooling
- Yes
- Heating
- Yes
- Basement
- Yes
Other Property Details
- Garage
- Yes
Also listed on ITSO
Courtesy of Listed by , CITYSCAPE REAL ESTATE LTD.,
Based on information from the Toronto Regional Real Estate Board. The information provided herein must only be used by consumers that have a bona fide interest in the purchase, sale, or lease of real estate and may not be used for any commercial purpose or any other purpose. Information is deemed reliable but is not guaranteed accurate.
©2026 Toronto Real Estate Board. All rights reserved.
Data last updated 2:56 PM UTC, 10/15/2026