3 Beds
3 Baths
C$1,025,000
31 Karsh Crescent, Hamilton ON, L0R 2H5
Property typeResidential
Overview
Active
New
Listed Oct 13, 2026
Updated 3h ago
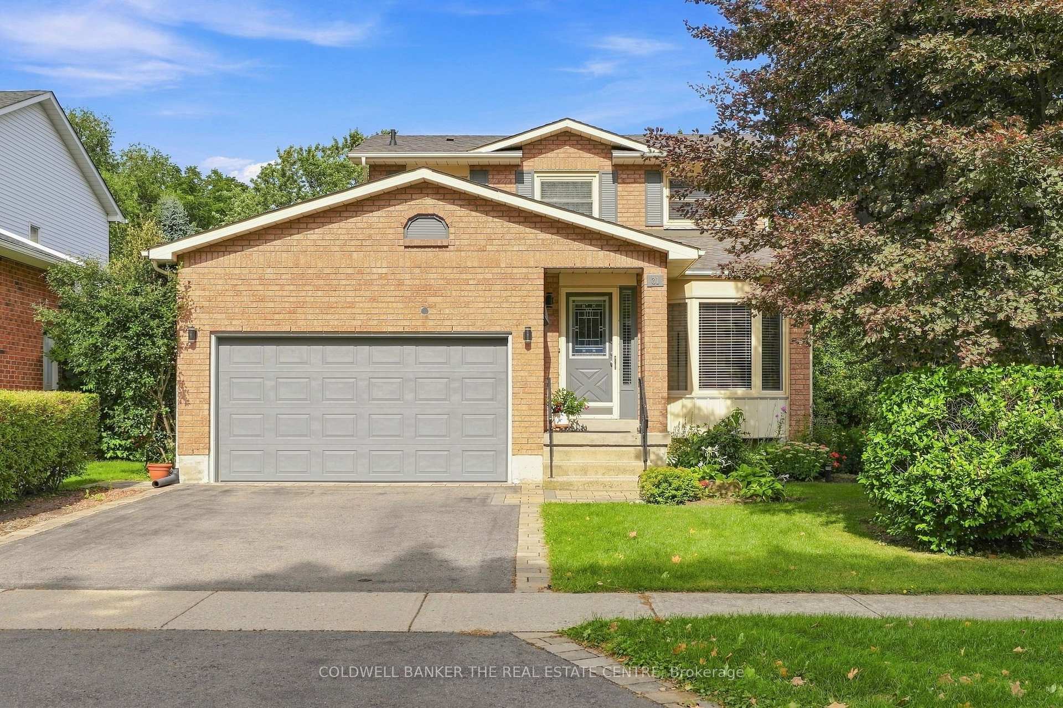
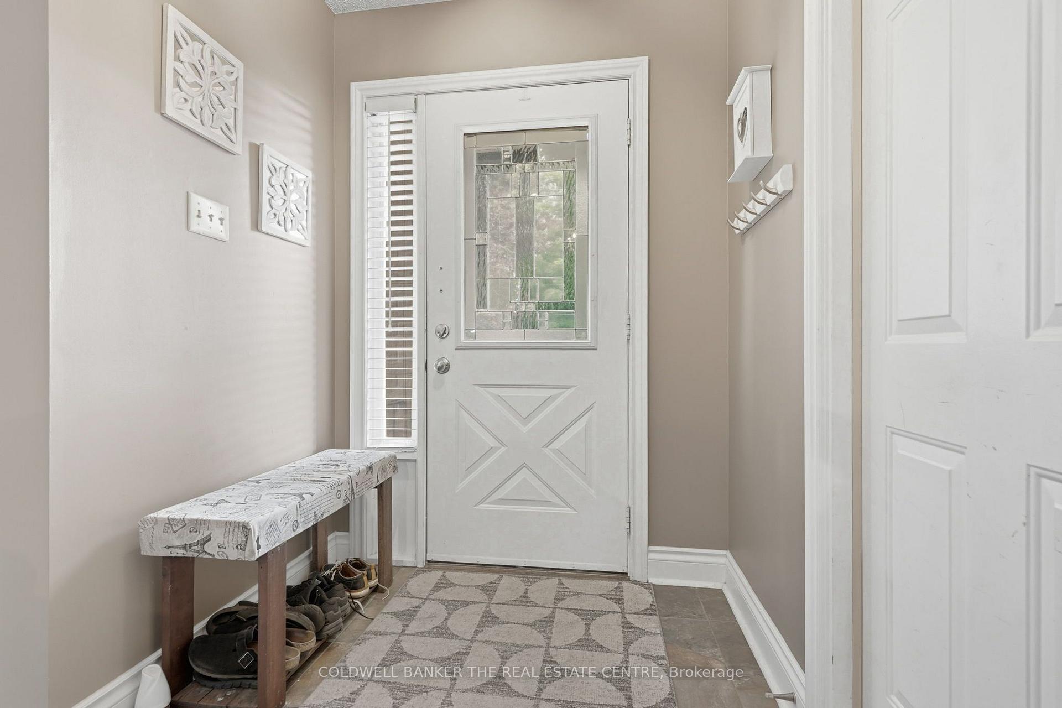
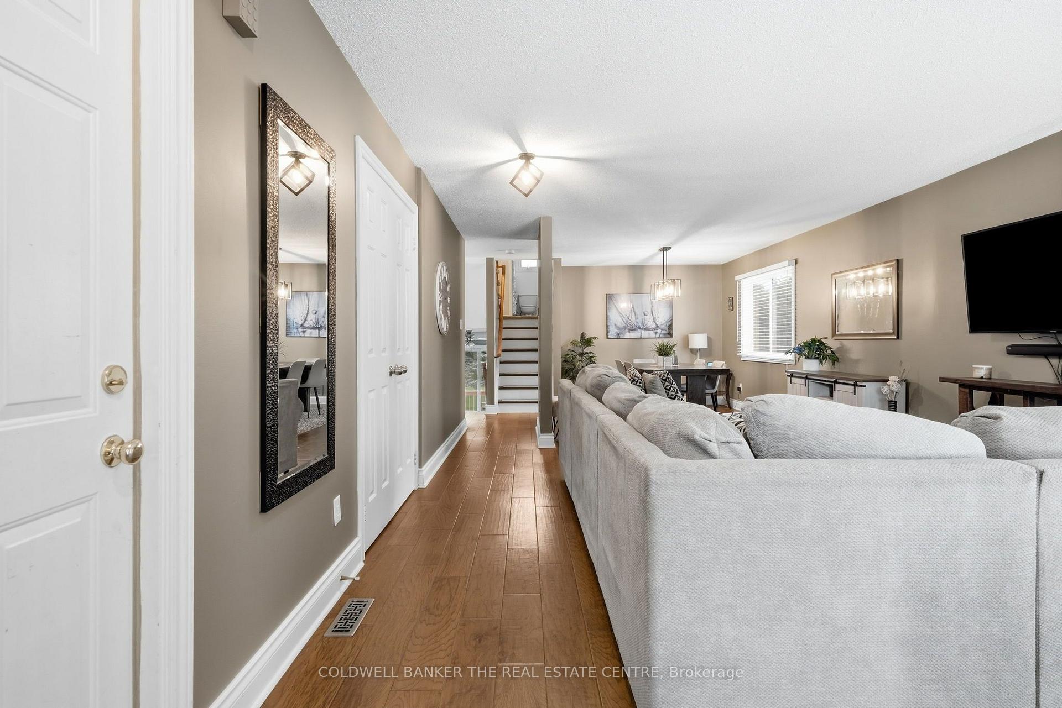
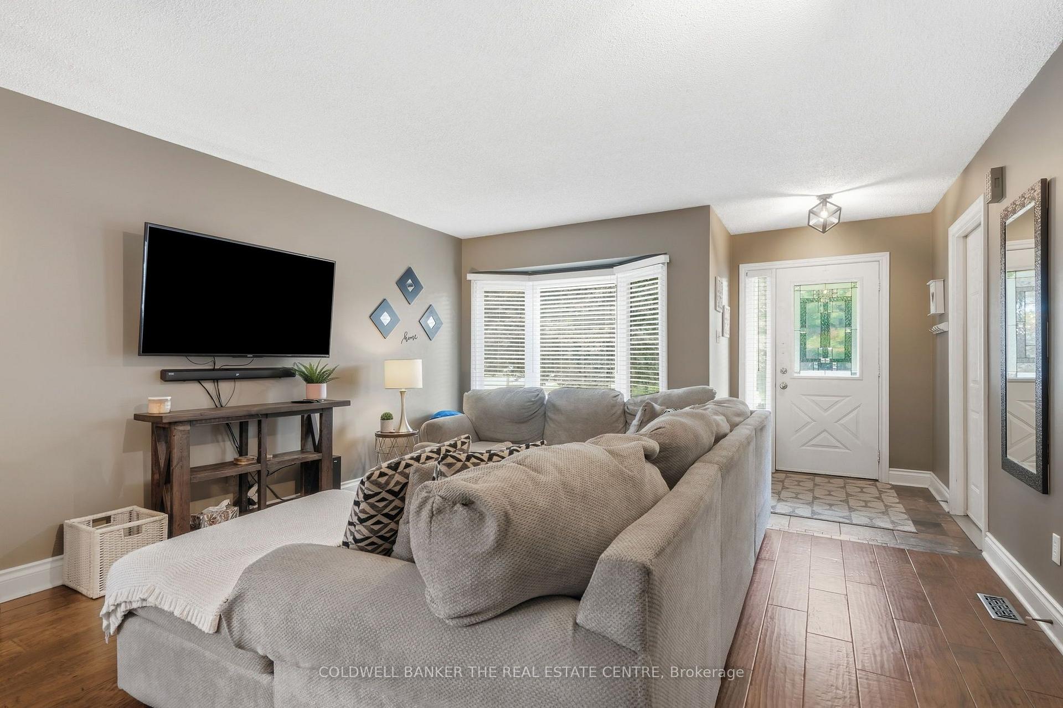
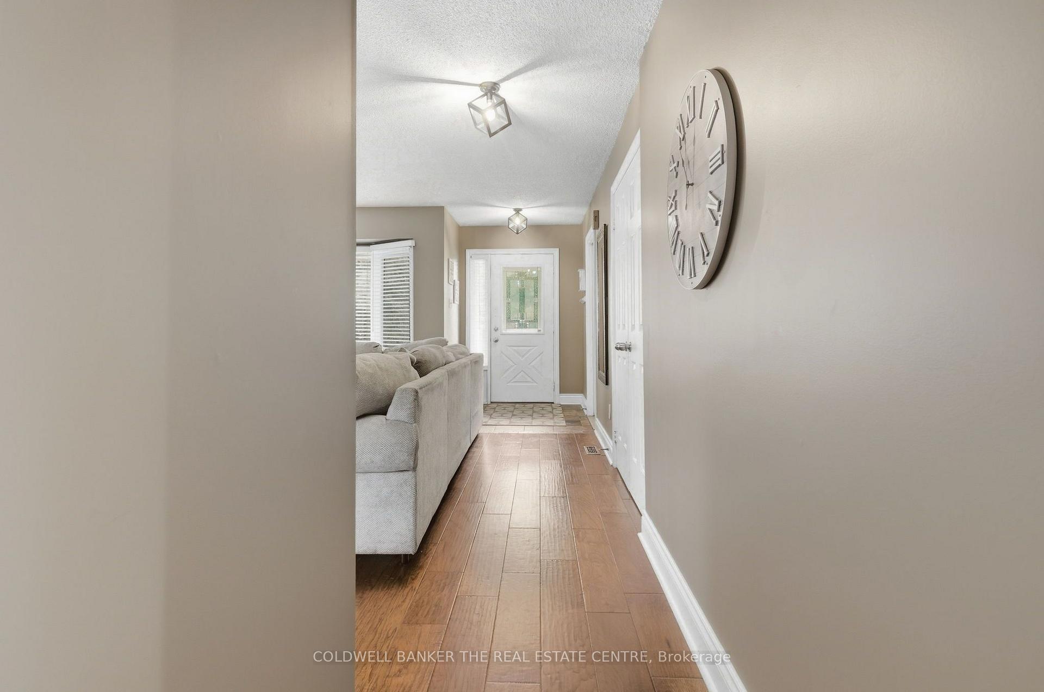
Welcome to this spacious and versatile five-level backsplit, offering an abundance of living space for families of all sizes. Thoughtfully designedwith multiple levels, this home provides excellent separation between living, entertaining, and private areas while maintaining a comfortable andfunctional flow throughout.The main level features a welcoming living and dining area along with a well-appointed kitchen, creating a warm andpractical space for everyday living and entertaining. The upper levels offer generously sized bedrooms and comfortable family accommodations,while the lower levels provide additional flexible living space ideal for a family room, home office, recreation area, guest space, or hobbyroom.Large windows provide plenty of natural light, and the home's multi-level layout offers numerous possibilities to suit today's modernlifestyle. With ample storage and versatile rooms throughout, this five-level backsplit combines space, functionality, and character in a desirablefamily-friendly design.A wonderful opportunity for buyers looking for a home with room to grow, entertain, work from home, and enjoycomfortable family living across five thoughtfully separated levels.
Additional information
- MLS® ID
- X14029574
Interior Features
- Bedrooms
- 3
- Bathrooms
- 3
- Fireplace
- Yes
- Cooling
- Yes
- Heating
- Yes
- Basement
- Yes
Other Property Details
- Taxes
- $6,713
- Tax Frequency
- Annually
- Garage
- Yes
- View
- Yes
Courtesy of Listed by , COLDWELL BANKER THE REAL ESTATE CENTRE,
Based on information from the Toronto Regional Real Estate Board. The information provided herein must only be used by consumers that have a bona fide interest in the purchase, sale, or lease of real estate and may not be used for any commercial purpose or any other purpose. Information is deemed reliable but is not guaranteed accurate.
©2026 Toronto Real Estate Board. All rights reserved.
Data last updated 3:57 PM UTC, 10/15/2026