4 Beds
4 Baths
$999,850
82 Chaumont Drive, Hamilton ON, L8J 0J8
Property typeResidential
Overview
Active
New
Listed Sep 28, 2026
Updated 36h ago
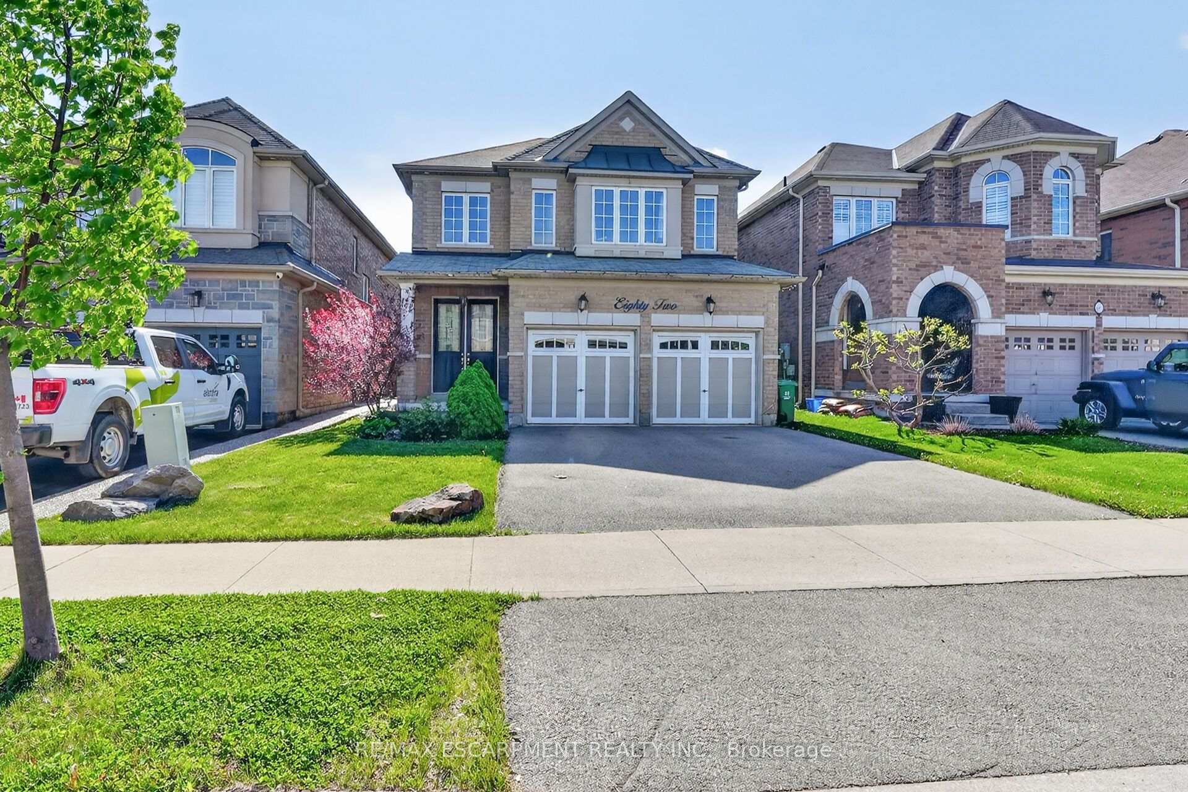
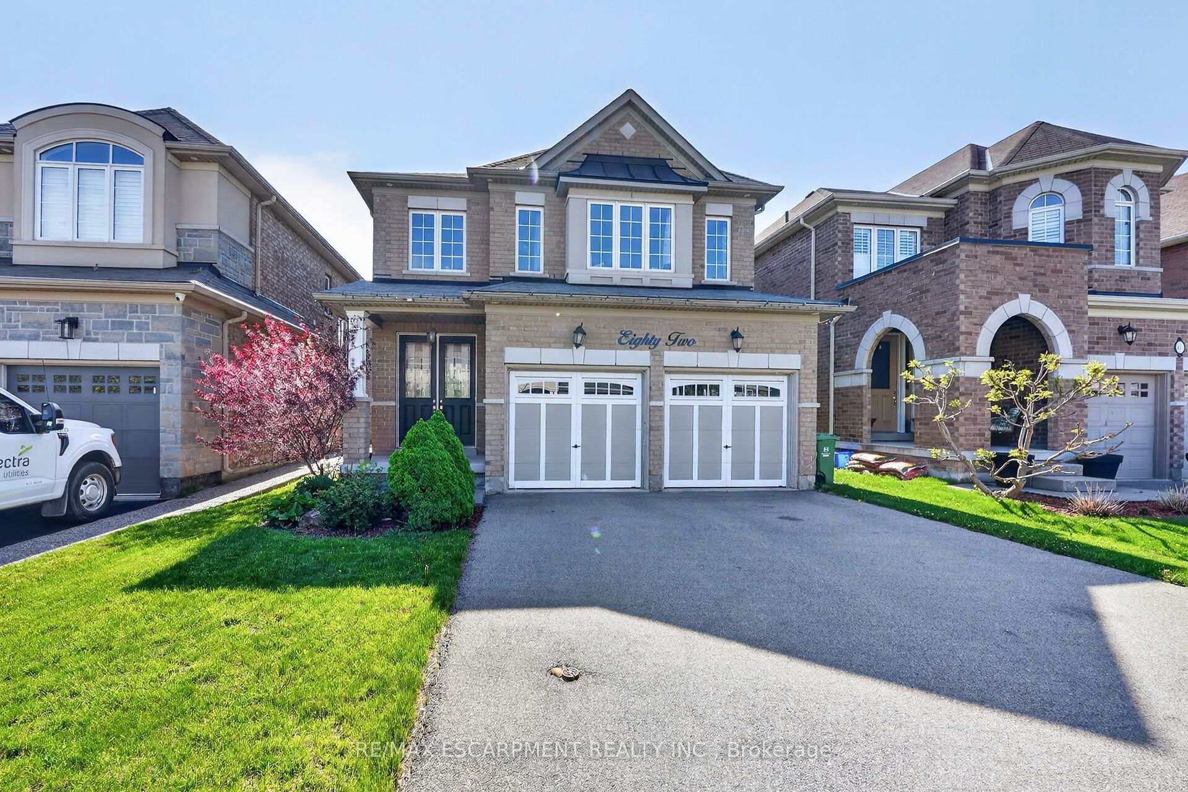
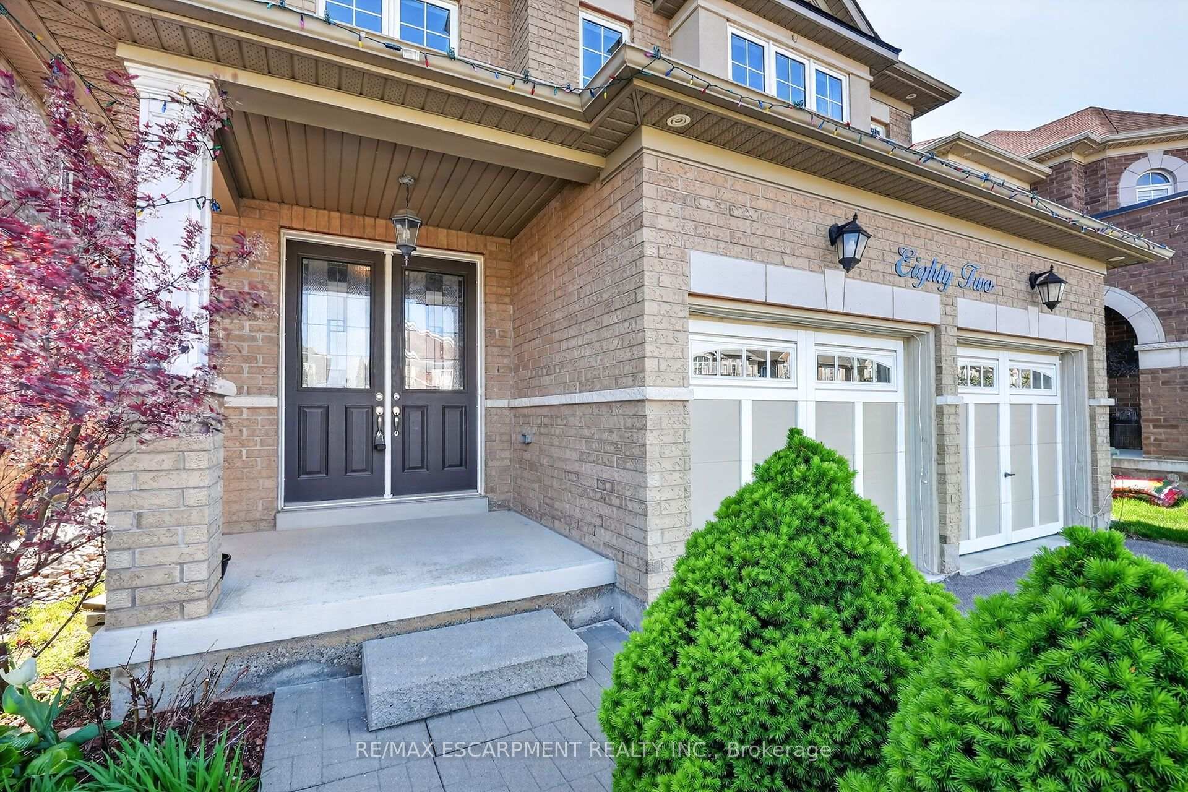
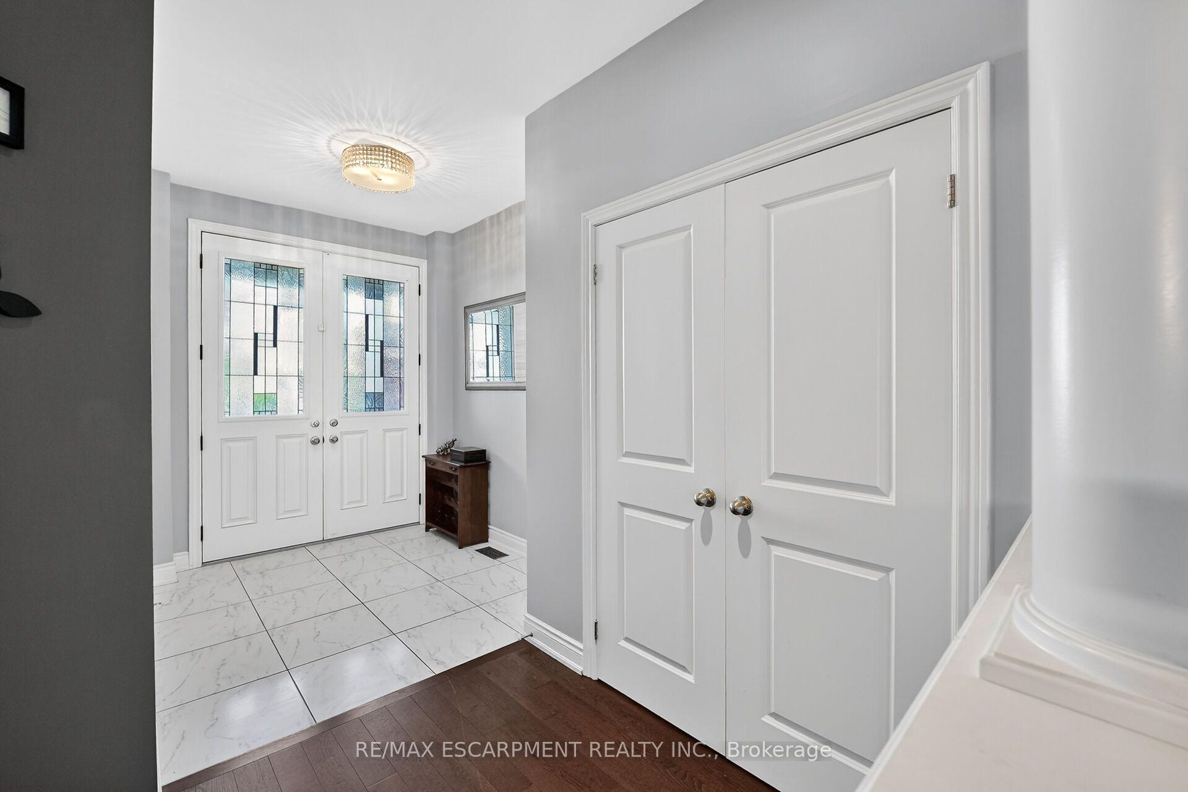
Welcome to 82 Chaumont Drive, a beautifully appointed 2,280 sq. ft. detached home offering 4 bedrooms, 2.5 bathrooms, a double car garageand an ideal setting in the sought-after Felker neighbourhood of Upper Stoney Creek. Designed for both everyday comfort and effortlessentertaining, the bright open-concept main floor features a spacious kitchen with quartz countertops, stainless steel appliances, abundantcabinetry, stylish backsplash, generous prep space and a large centre island with seating. The kitchen flows seamlessly into the inviting greatroom, where a gas fireplace creates a warm and welcoming focal point. Upstairs, you'll find four generously sized bedrooms, including a spaciousprimary retreat with a walk-in closet and private 5-piece ensuite. Convenient bedroom-level laundry adds ease to the daily routine. Step outsideto a fully fenced backyard featuring a large concrete patio, custom pergola and garden shed - an ideal setting for summer dinners, entertainingor simply relaxing outdoors. The full unfinished basement offers excellent future potential, complete with a bathroom rough-in and plenty ofspace to create a recreation room, home gym, office or additional living area tailored to your needs. Additional highlights include a double-widedriveway, double car garage with inside entry, and a location close to schools, shopping, groceries, restaurants, parks, Maplewood splash pad,leash-free dog park, recreation centre, arena, library and pool. Commuters will appreciate quick access to the Red Hill Valley Parkway, LINC,QEW and Highway 403. With generous living space, a functional family-friendly layout and a desirable Upper Stoney Creek location, 82Chaumont Drive is a home that delivers on space, comfort and lifestyle.
Additional information
- MLS® ID
- X13837068
Interior Features
- Bedrooms
- 4
- Bathrooms
- 4
- Fireplace
- Yes
- Cooling
- Yes
- Heating
- Yes
- Basement
- Yes
Other Property Details
- Taxes
- $7,093
- Tax Frequency
- Annually
- Garage
- Yes
Courtesy of Listed by , RE/MAX ESCARPMENT REALTY INC.,
Based on information from the Toronto Regional Real Estate Board. The information provided herein must only be used by consumers that have a bona fide interest in the purchase, sale, or lease of real estate and may not be used for any commercial purpose or any other purpose. Information is deemed reliable but is not guaranteed accurate.
©2026 Toronto Real Estate Board. All rights reserved.
Data last updated 2:17 AM UTC, 9/29/2026