7 Beds
4 Baths
C$899,900
30 Albert Street, Russell ON, K0A 1W0
Property typeResidential
Overview
Active
New
Listed Sep 12, 2026
Updated 1h ago
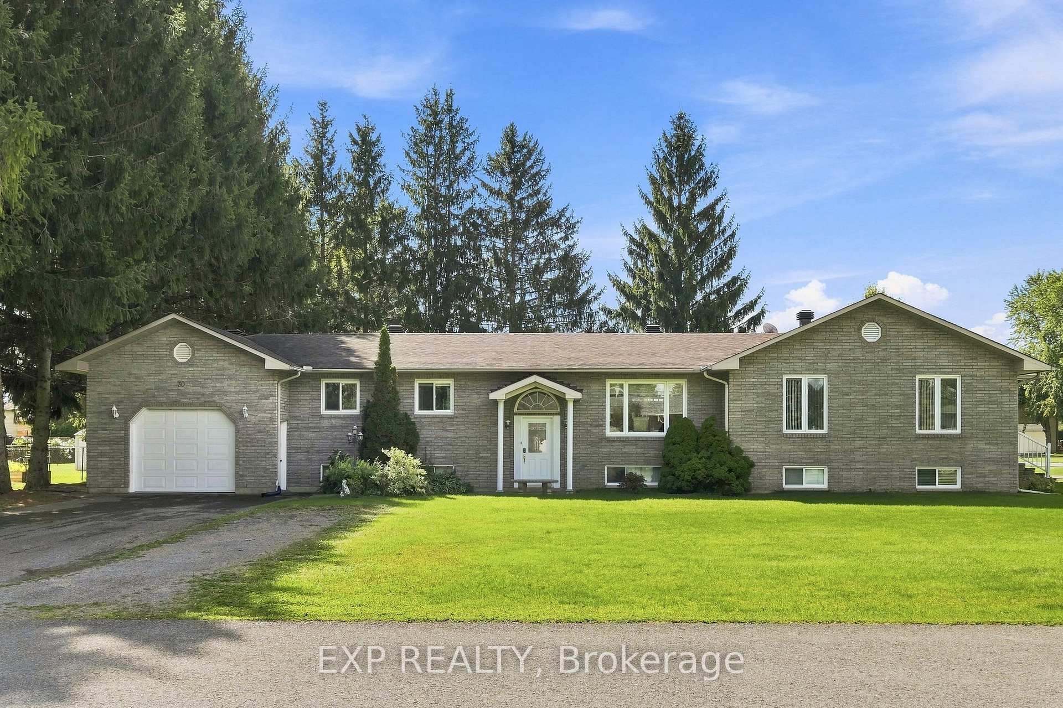
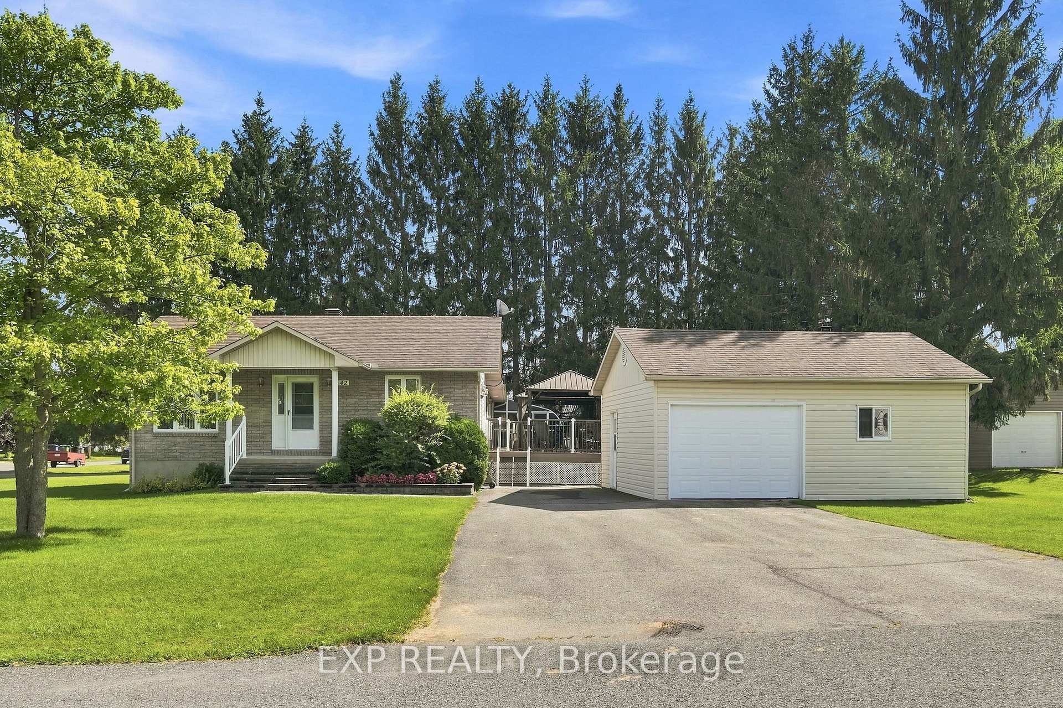
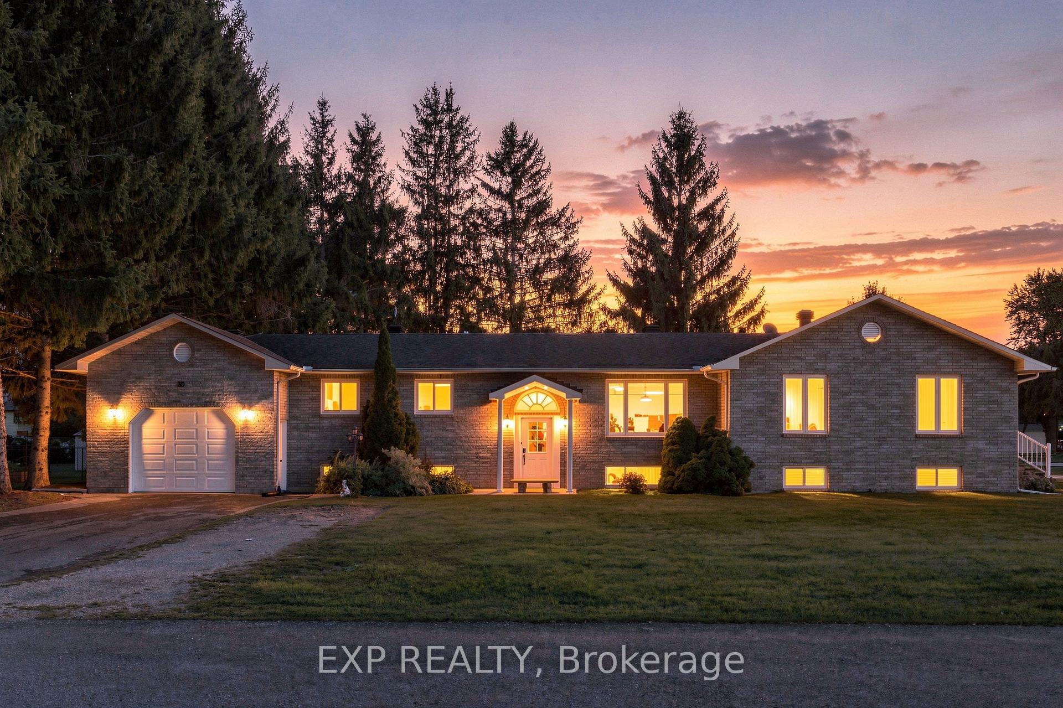
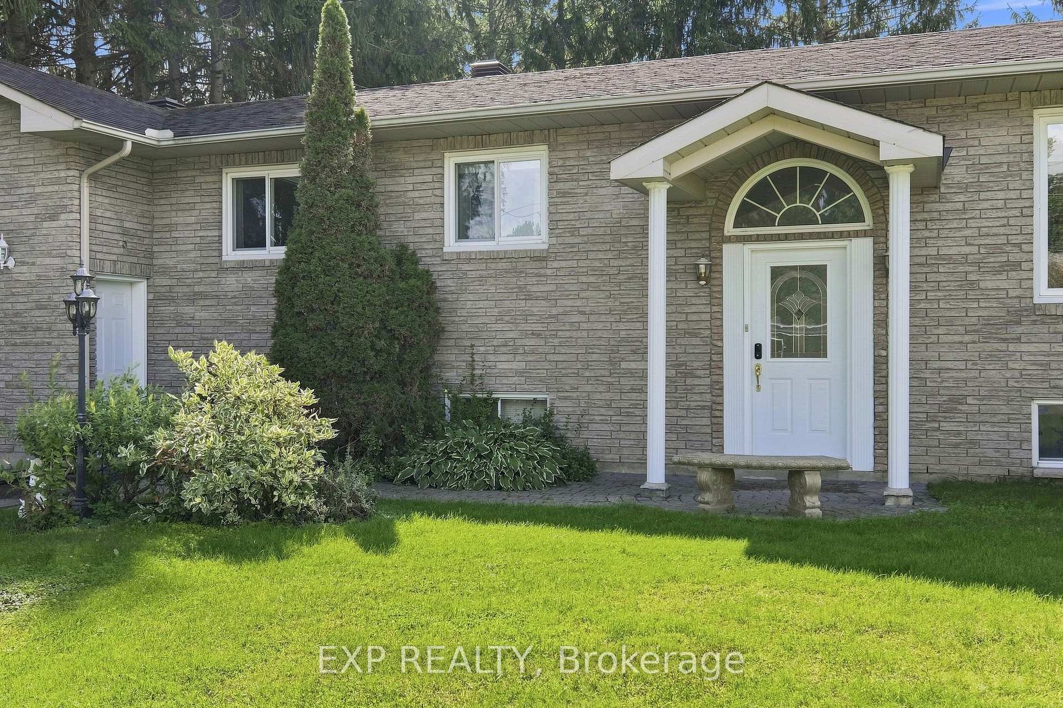
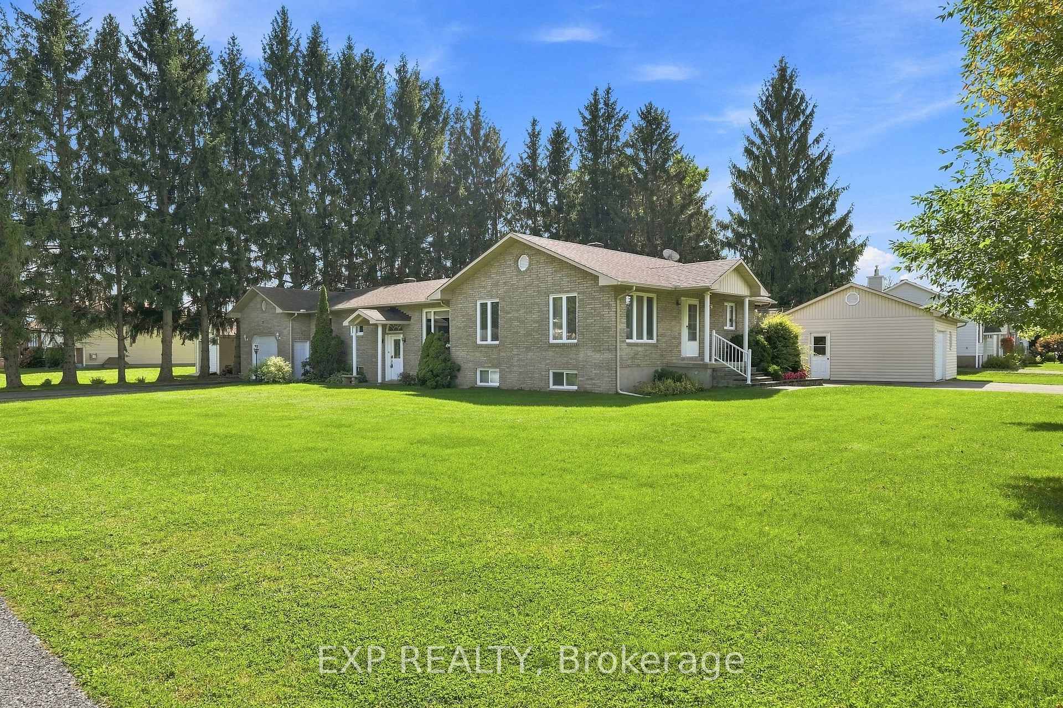
RARE MULTI-GENERATIONAL LIVING OR INCOME POTENTIAL IN THE HEART OF EMBRUN! Discover this exceptionally versatile property featuring TWO SIDE-BY-SIDE DWELLINGS with separate municipal addresses (30 & 42 Albert Street), plus a LOWER-LEVEL 1-BEDROOM IN-LAW SUITE, all situated on ONE PROPERTY! Offering three distinct living areas, this unique configuration is ideal for extended families, multi-generational living or those exploring potential rental income. The main bungalow at 30 Albert features 3 bedrooms plus an optional 4th bedroom or home office with its own separate entrance, comfortable living spaces and convenient main-floor laundry. The kitchen offers granite countertops and ample cabinetry, while the primary bedroom features an electric fireplace and direct access to a charming 3-season solarium and backyard. The lower-level IN-LAW SUITE provides additional private living space complete with 1 bedroom, 1 bathroom and its own kitchen and living area. The adjoining ABOVE-GRADE DWELLING at 42 Albert offers separate living accommodations with its own basement, driveway and garage, providing added independence and flexibility. Both dwellings are equipped with their own furnace and central air conditioning, while gas and electric fireplaces add warmth and comfort. Outside, enjoy a beautifully landscaped and private backyard with plenty of space to relax or entertain. A fully insulated 20' x 24' detached garage with wood-stove heating is ideal for a workshop, hobbies or additional storage, complemented by an 8' x 10' powered storage shed. Notable updates include the kitchen by Sebo Woodwork, lower-level flooring (approx. 2023) and roof (2018). Conveniently located near Embrun's schools, parks, recreation, shopping, restaurants and everyday amenities. ONE PROPERTY, TWO MUNICIPAL ADDRESSES AND THREE DISTINCT LIVING AREAS! A unique opportunity offering exceptional flexibility for today's evolving family needs!
Additional information
- MLS® ID
- X13775668
Interior Features
- Bedrooms
- 7
- Bathrooms
- 4
- Fireplace
- Yes
- Cooling
- Yes
- Heating
- Yes
- Basement
- Yes
Other Property Details
- Taxes
- $5,868
- Tax Frequency
- Annually
- Garage
- Yes
Courtesy of Listed by , EXP REALTY,
Based on information from the Toronto Regional Real Estate Board. The information provided herein must only be used by consumers that have a bona fide interest in the purchase, sale, or lease of real estate and may not be used for any commercial purpose or any other purpose. Information is deemed reliable but is not guaranteed accurate.
©2026 Toronto Real Estate Board. All rights reserved.
Data last updated 6:43 PM UTC, 10/16/2026