3 Beds
3 Baths
C$1,499,000
2 Sycamore Circle, Springwater ON, L0L 2K0
Property typeResidential
Overview
Active
New
Listed Oct 13, 2026
Updated 26h ago
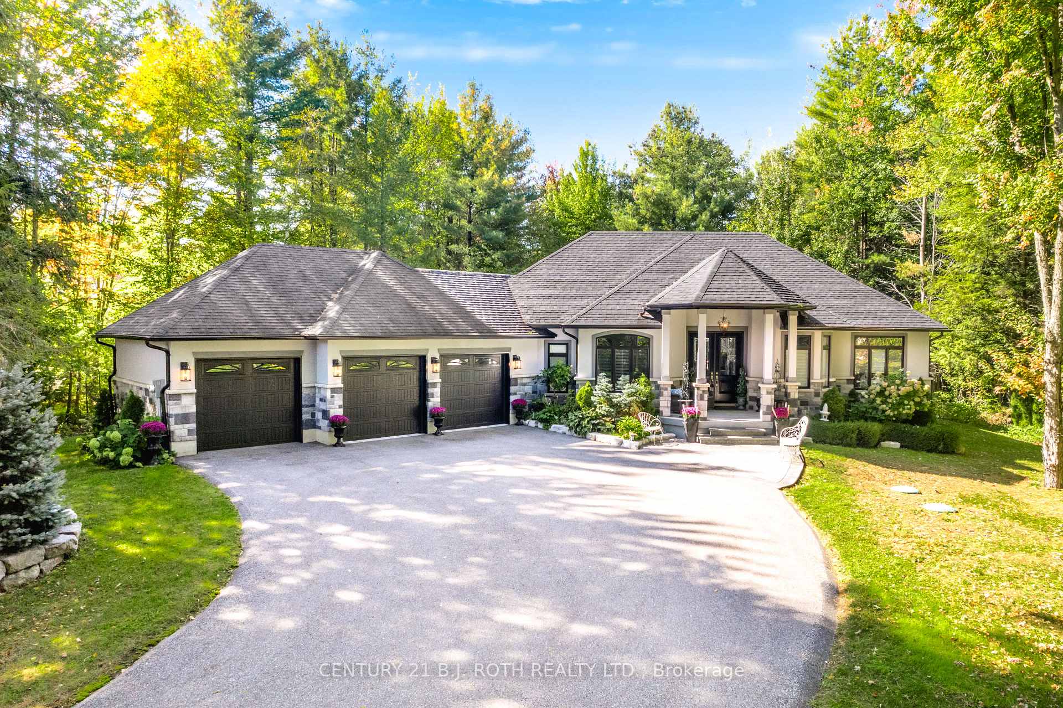
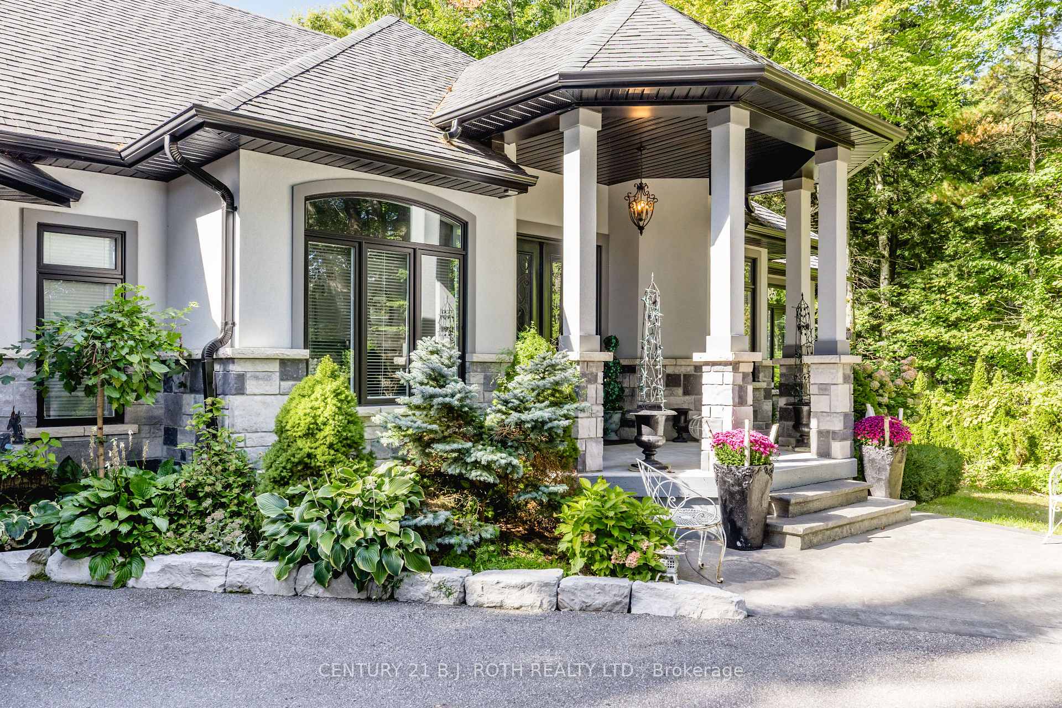
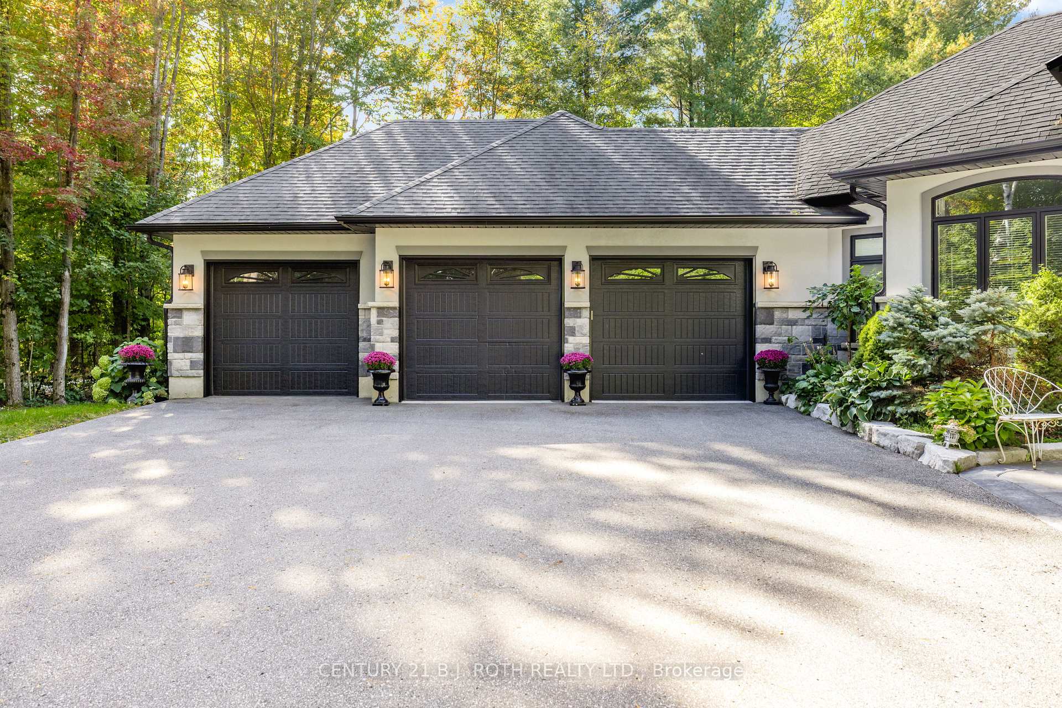
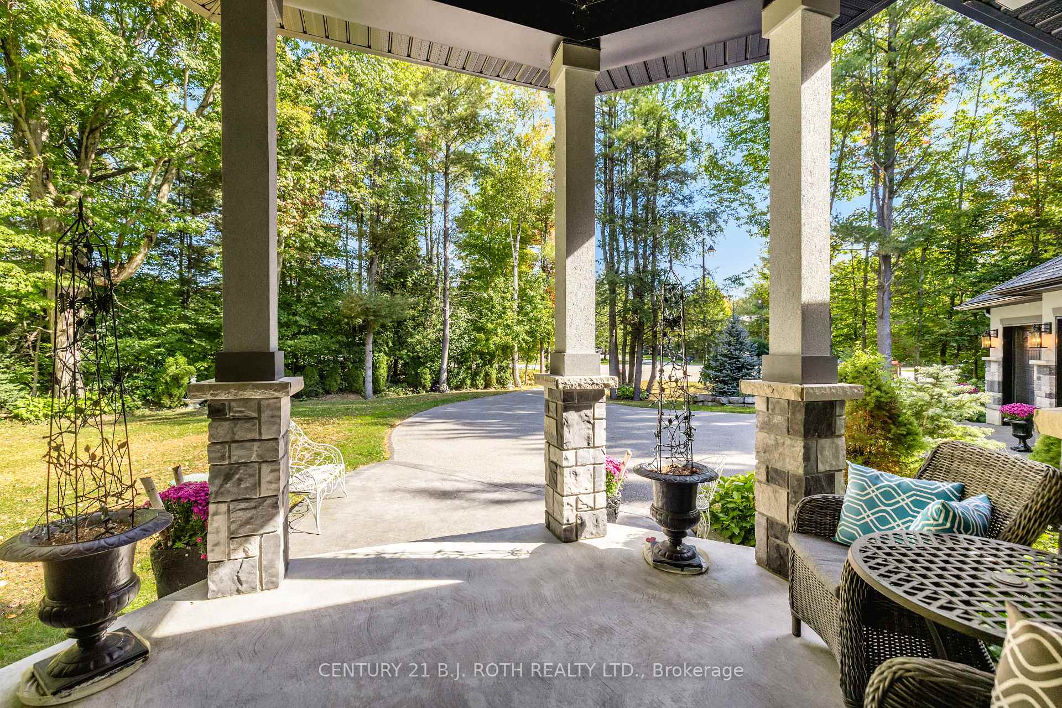
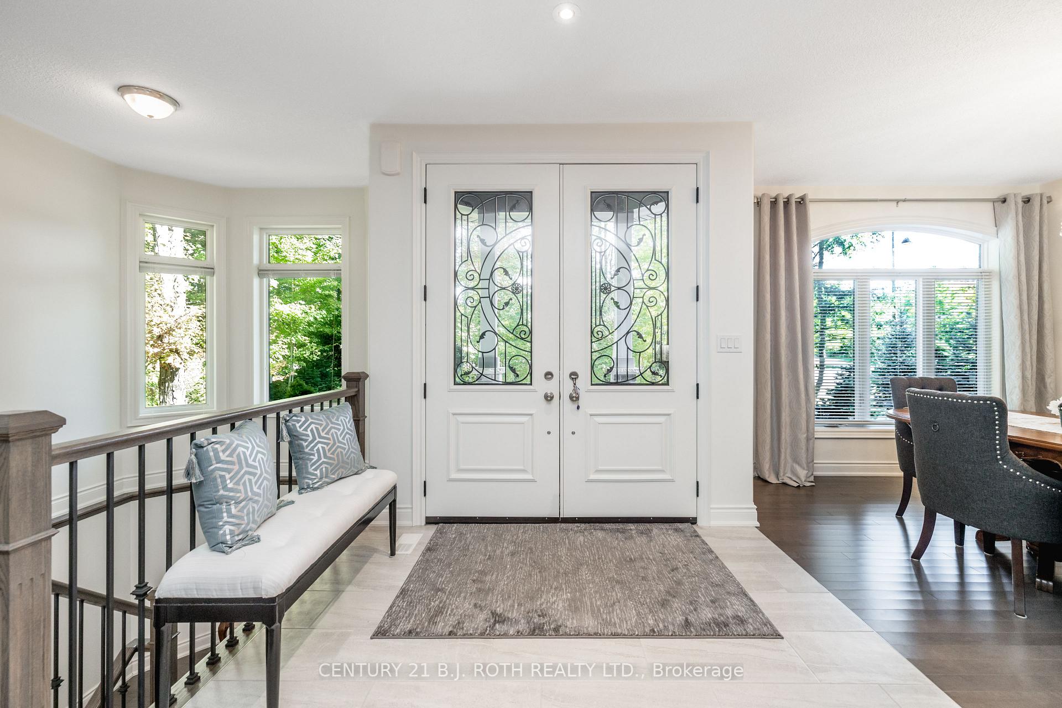
There's something special about coming home to a place where life feels a little slower, more private and a lot more enjoyable. Imagine summer evenings under the trees, morning coffee overlooking your own grounds and plenty of space to gather, unwind and simply enjoy being home. Welcome to 2 Sycamore Circle.This custom bungalow was thoughtfully designed for effortless entertaining and elevated everyday living. The chef's kitchen features built-in appliances, generous workspace and a stunning window-filled breakfast nook overlooking the grounds. The spacious primary suite offers a generous walk-in closet and beautifully appointed ensuite, creating a private retreat at the end of the day.Outside, the property feels like your own private escape - with room for long summer dinners, morning walks and weekends spent enjoying the peace and privacy of your surroundings. A triple-car garage with a separate basement entrance adds exceptional flexibility for multi-generational living or the potential for a future secondary suite.Tucked away in a peaceful setting yet just minutes from Barrie, Elmvale, Wasaga Beach and Highway 400, 2 Sycamore Circle offers the best of estate-style living with everyday convenience.everything.
Additional information
- MLS® ID
- S14002032
Interior Features
- Bedrooms
- 3
- Bathrooms
- 3
- Fireplace
- Yes
- Cooling
- Yes
- Heating
- Yes
- Basement
- Yes
Exterior Features
- Lot Size
- 1.93 Acres
Other Property Details
- Taxes
- $6,515
- Tax Frequency
- Annually
- Garage
- Yes
- View
- Yes
Courtesy of Listed by , CENTURY 21 B.J. ROTH REALTY LTD.,
Based on information from the Toronto Regional Real Estate Board. The information provided herein must only be used by consumers that have a bona fide interest in the purchase, sale, or lease of real estate and may not be used for any commercial purpose or any other purpose. Information is deemed reliable but is not guaranteed accurate.
©2026 Toronto Real Estate Board. All rights reserved.
Data last updated 4:37 AM UTC, 10/15/2026