3 Beds
3 Baths
C$1,179,900
712 CATALINA Crescent, Burlington ON, L7L 5B8
Property typeResidential
Overview
Active
New
Listed Nov 13, 2026
Updated 2 days ago
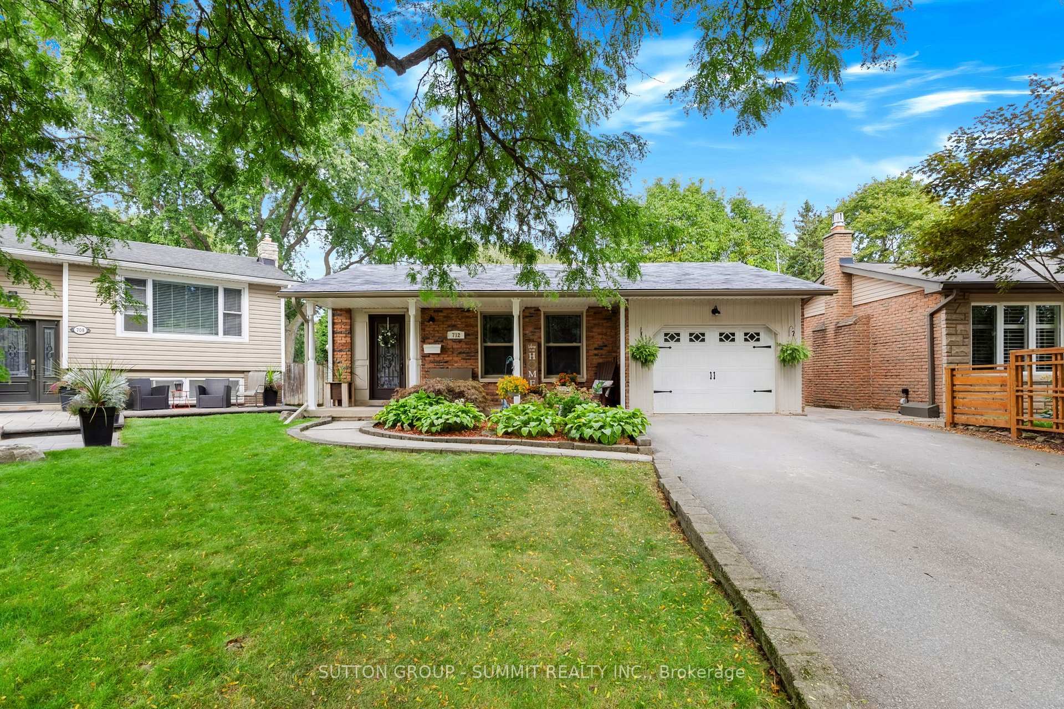
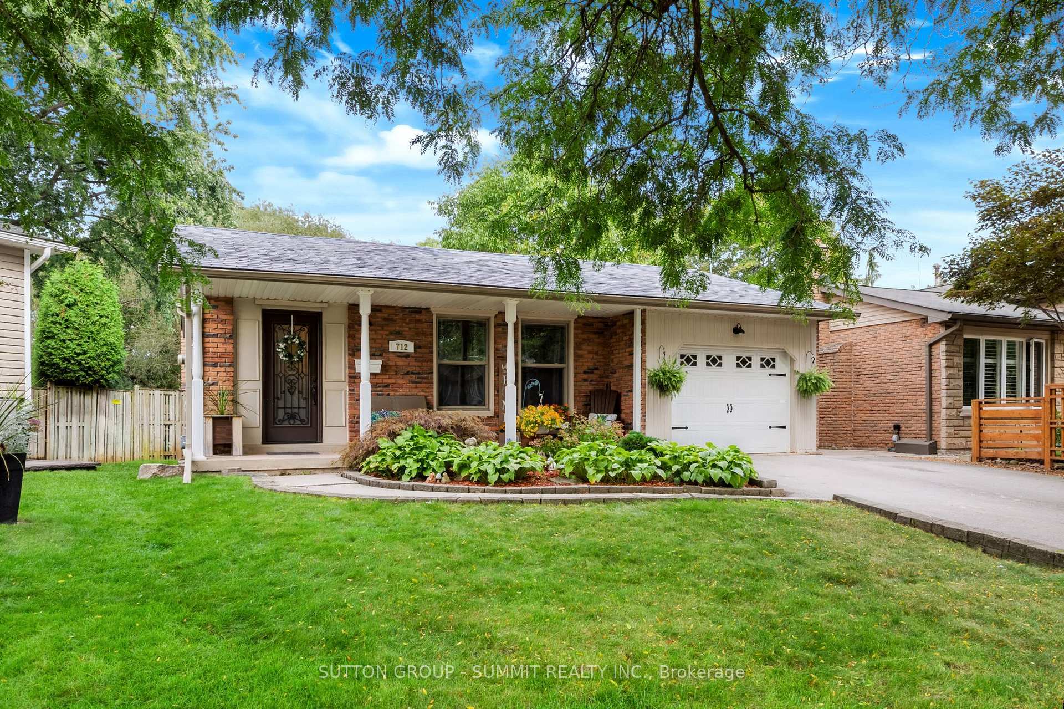
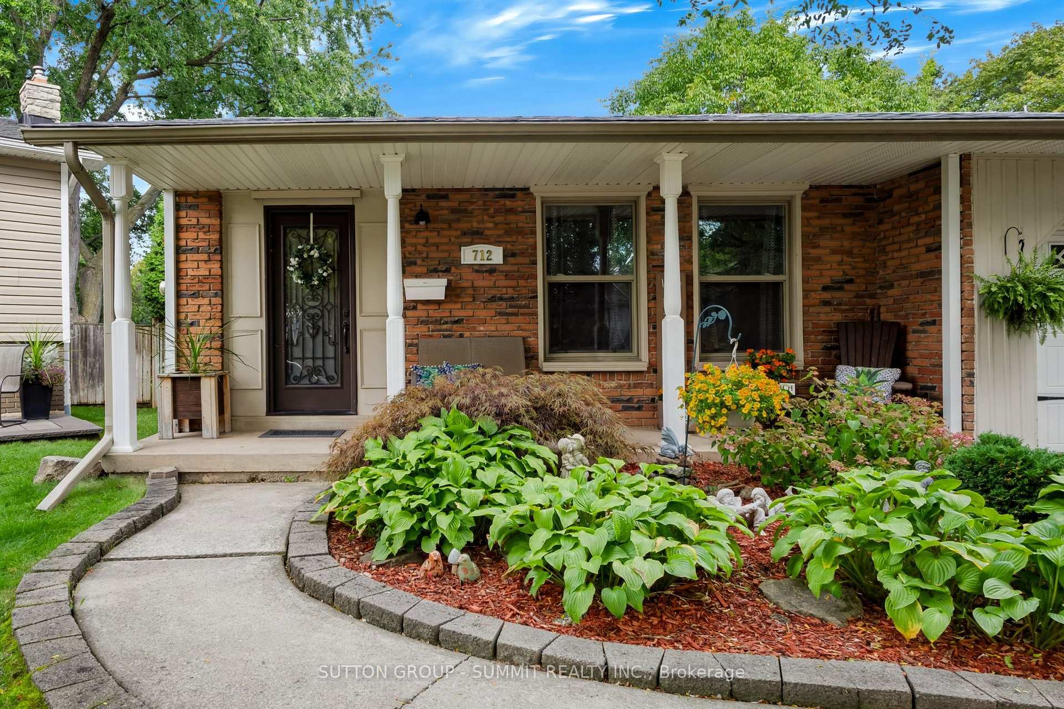
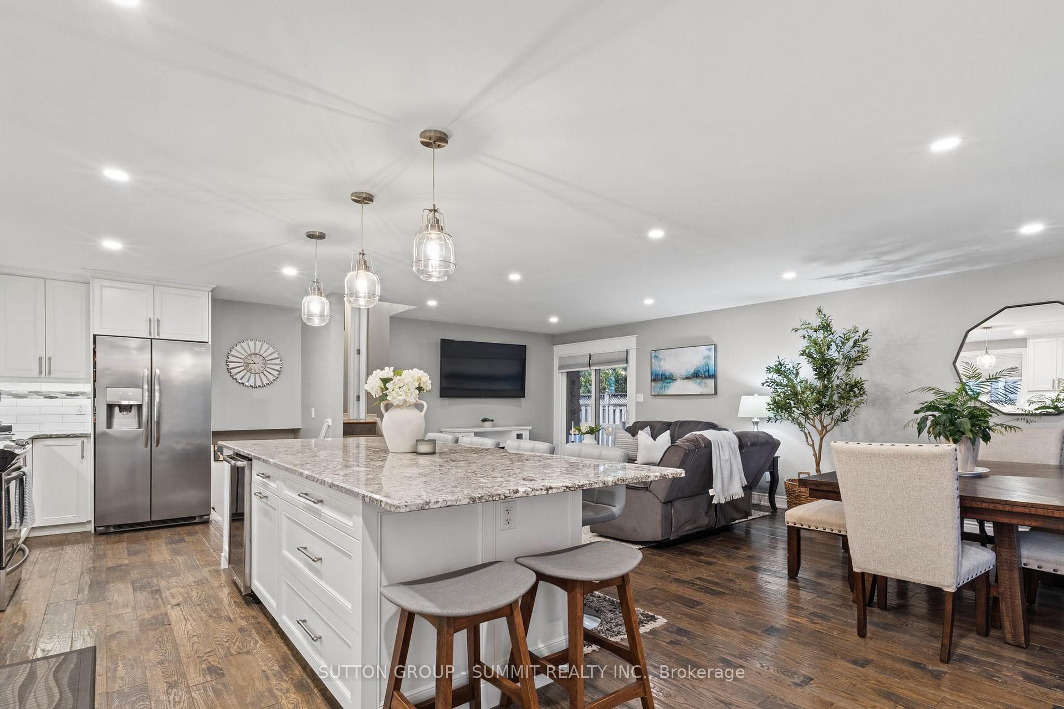
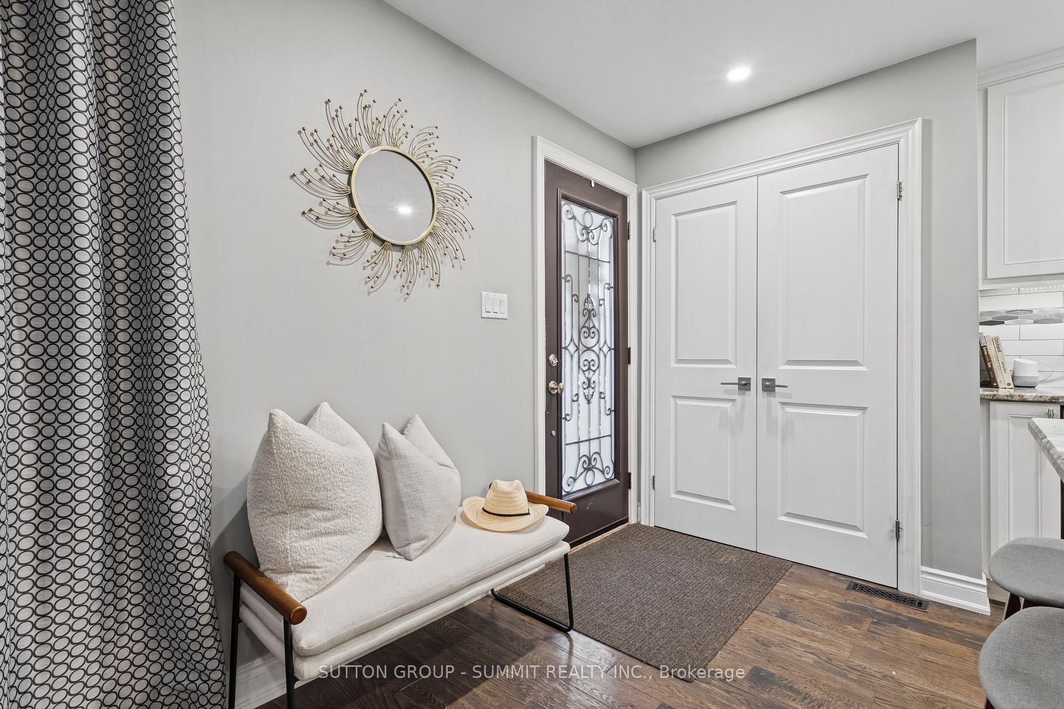
Welcome to 712 Catalina Crescent in the highly sought-after Longmoor neighbourhood in Burlington.Nestled on a quiet, family-friendly crescent, backing onto greenspace / Shoreacres Creek, this beautifullyupdated 3-bedroom plus den/office, 2.5-bathroom detached home offers timeless style, modern comfort &everyday convenience. Complete with a single-car garage & double driveway with parking for 4 additionalvehicles & private backyard with heated in-ground pool. The main floor was professionally renovated in2017 creating an open concept design with engineered hardwood flooring featuring a stunning customkitchen with elegant cabinetry, oversized island with plenty of seating for everyday living & entertaining,abundant storage, quality granite countertops, stainless steel appliances, tile backsplash & pot lighting,open to the spacious living room & dining room with sliding glass doors to the patio & rear yard. The second floor showcases three spacious bedrooms with hardwood flooring & an updated 4-piecebathroom. The sprawling 4-level layout offers additional living space on the lower-level, featuring a largefamily room with gas fireplace & sliding glass doors to the private rear yard & pool area, sunny office/den,2-piece powder room & separate side entrance (in-law opportunity). The fully finished basement showcases an oversized rec room with flexible space, 3-piece bathroom, laundry & ample storage.Updates since 2010 include: windows, central air, pool liner & landscaping. The pie-shaped rear yardbacks onto greenspace / Shoreacres Creek & is surrounded by mature trees providing privacy to enjoythe heated inground pool, gardens, pergola & various patios / outdoor seating areas. Located in a desired school district, walking distance to schools & parks, close to shops, restaurants & amenities with easyaccess to the Lake, highways & the Appleby GO station.
Additional information
- MLS® ID
- W14180294
Interior Features
- Bedrooms
- 3
- Bathrooms
- 3
- Fireplace
- Yes
- Cooling
- Yes
- Heating
- Yes
- Basement
- Yes
Other Property Details
- Taxes
- $5,990
- Tax Frequency
- Annually
- Garage
- Yes
Also listed on ITSO
Courtesy of Listed by , SUTTON GROUP - SUMMIT REALTY INC.,
Based on information from the Toronto Regional Real Estate Board. The information provided herein must only be used by consumers that have a bona fide interest in the purchase, sale, or lease of real estate and may not be used for any commercial purpose or any other purpose. Information is deemed reliable but is not guaranteed accurate.
©2026 Toronto Real Estate Board. All rights reserved.
Data last updated 4:30 AM UTC, 11/14/2026