3 Beds
2 Baths
C$599,900
7809 Preakness Street, Niagara Falls ON, L2H 2W6
Property typeResidential
Overview
Active
New
Listed Nov 12, 2026
Updated 9h ago
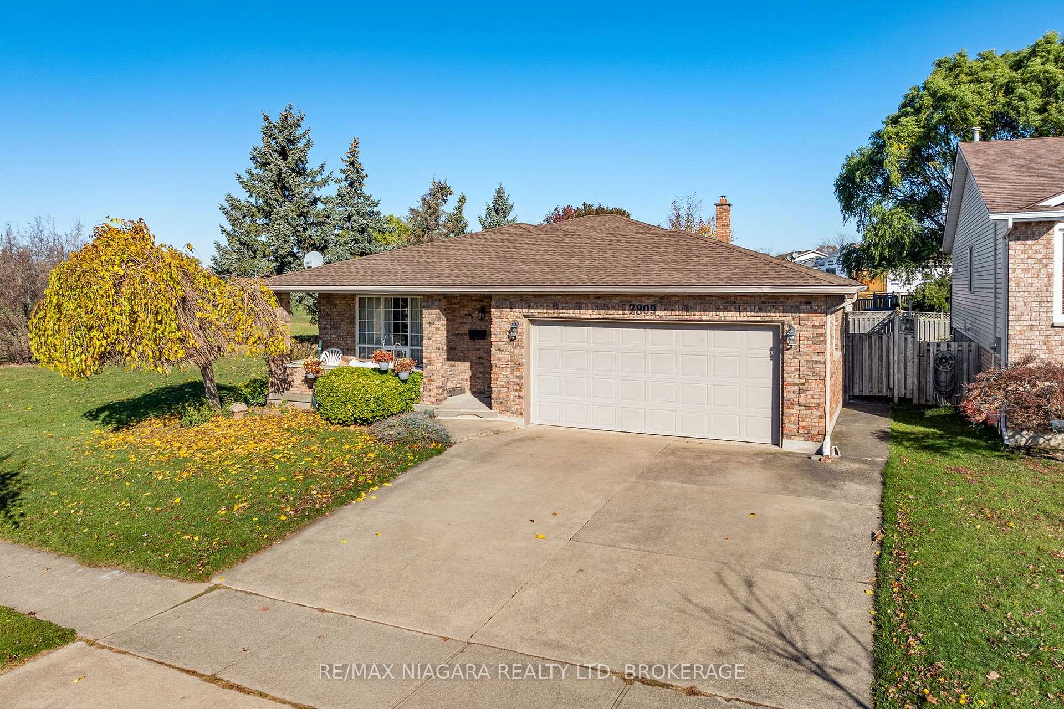
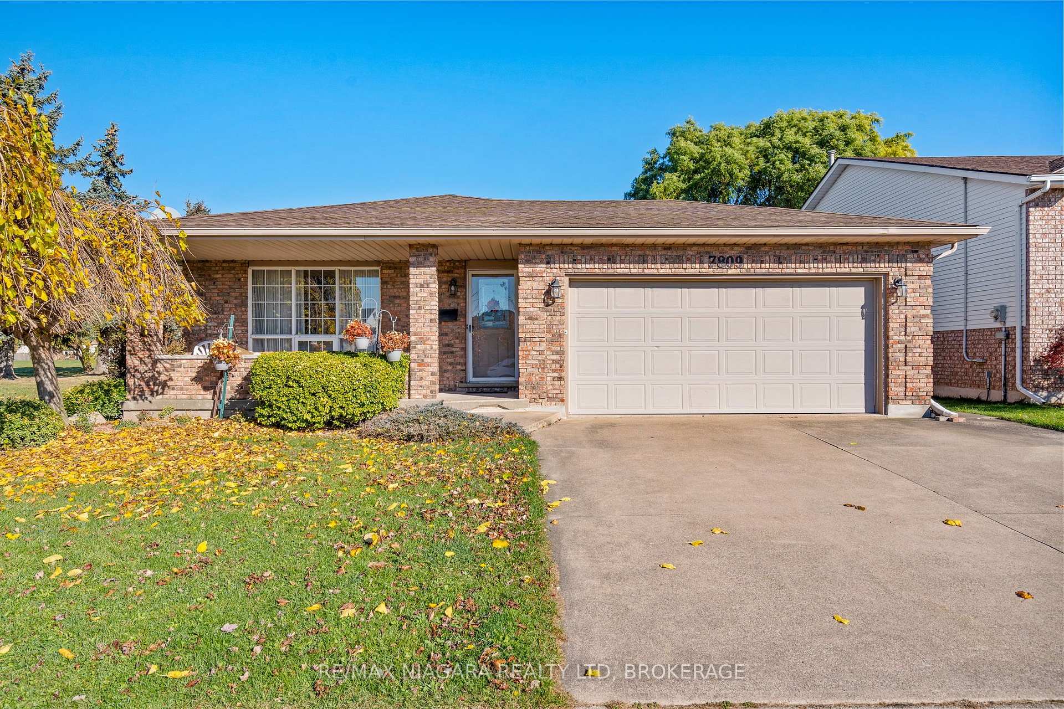
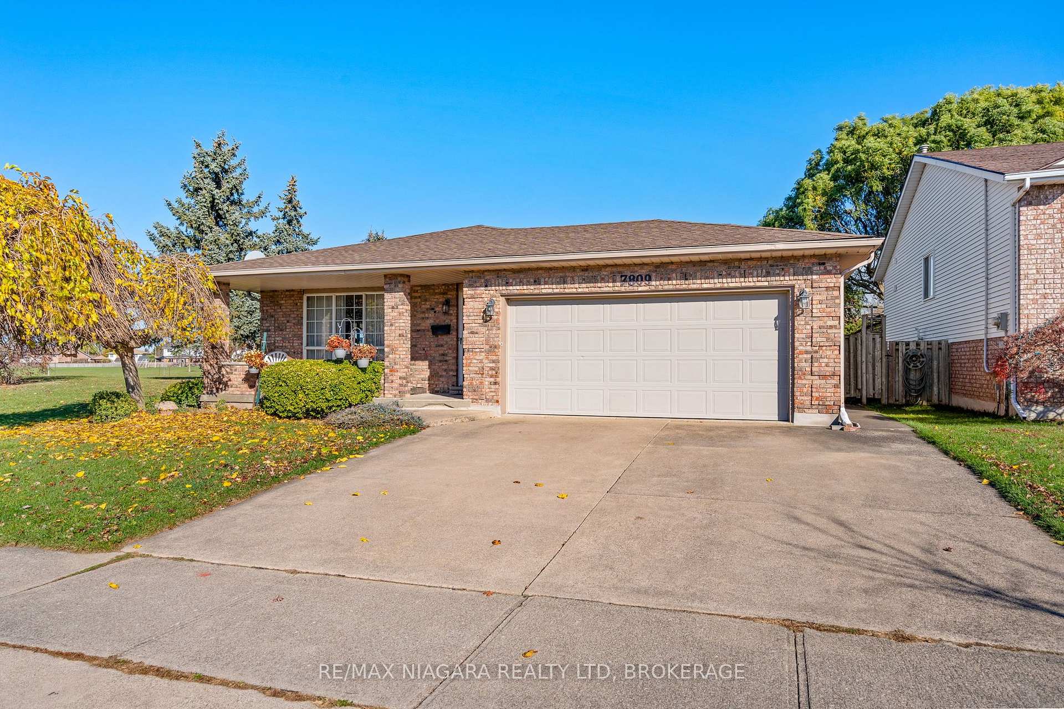
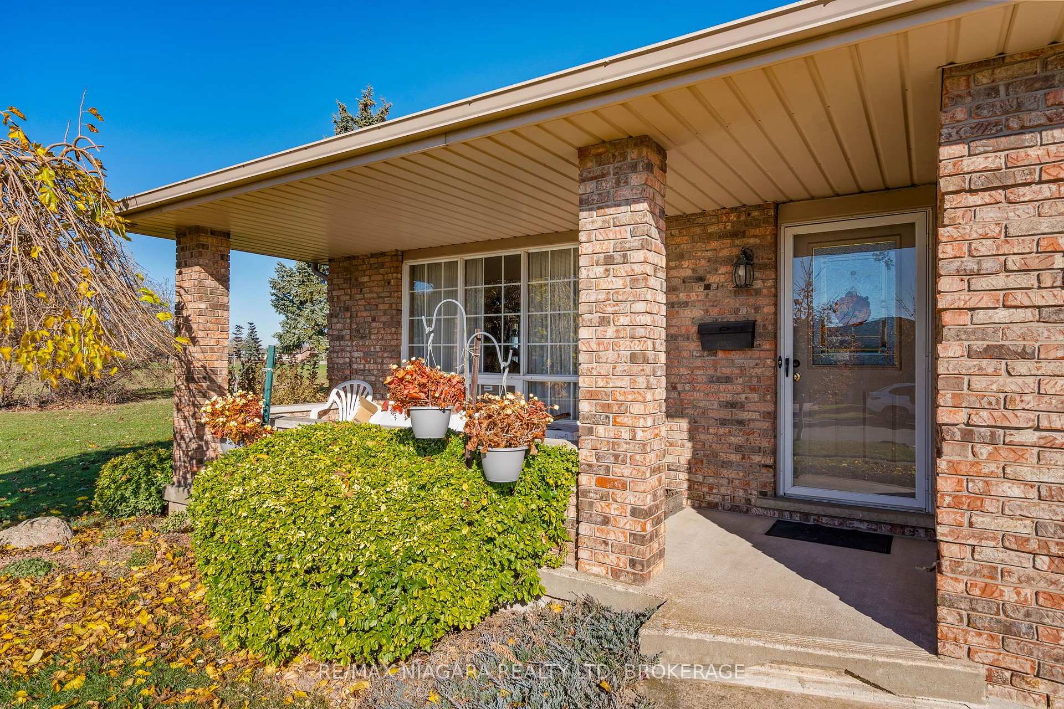
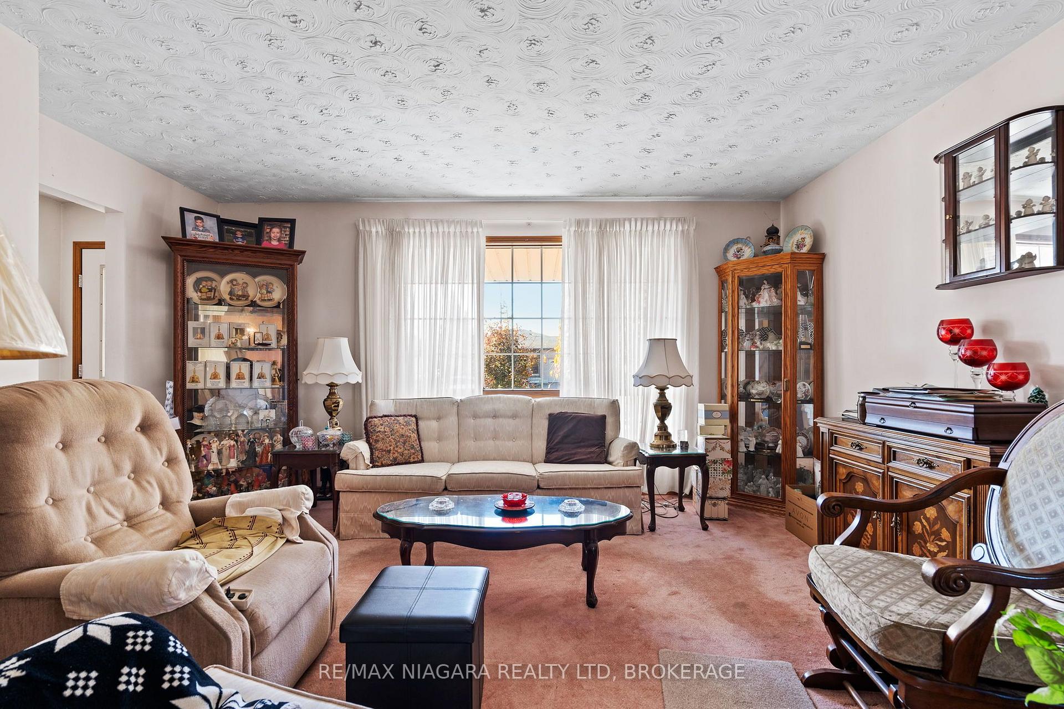
Nestled in the highly desirable Ascot Woods community right next to a park, this spacious 4-level backsplit offers incredible potential and is the perfect canvas for your personal touch. The main level features a living room, dining room, and an eat-in kitchen with convenient walk-out access to a large concrete patio. Upstairs, you will find three bedrooms and a 4-piece bath, while the finished lower level boasts a massive recreation room anchored by a cozy gas fireplace, a 3-piece bath, plenty of space to easily add a fourth bedroom, and a walk-up exit to the fully fenced backyard. The fourth level adds even more functionality with a dedicated office area, laundry room, ample storage, and a traditional cantina. Extras include a separate exterior entrance to the lower level, a double garage with inside entry, double concrete driveway, covered front porch, a brick shed, a walkout balcony from the second bedroom and close to all major amenities.
Additional information
- MLS® ID
- X14173788
Interior Features
- Bedrooms
- 3
- Bathrooms
- 2
- Fireplace
- Yes
- Cooling
- Yes
- Heating
- Yes
- Basement
- Yes
Other Property Details
- Taxes
- $5,202
- Tax Frequency
- Annually
- Garage
- Yes
Courtesy of Listed by , RE/MAX NIAGARA REALTY LTD, BROKERAGE,
Based on information from the Toronto Regional Real Estate Board. The information provided herein must only be used by consumers that have a bona fide interest in the purchase, sale, or lease of real estate and may not be used for any commercial purpose or any other purpose. Information is deemed reliable but is not guaranteed accurate.
©2026 Toronto Real Estate Board. All rights reserved.
Data last updated 2:40 PM UTC, 11/12/2026