5 Beds
5 Baths
$1,945,000
2283 Briargrove Circle, Oakville ON, L6M 5A5
Property typeResidential
Overview
Active
New
Listed Sep 10, 2026
Updated 2 days ago
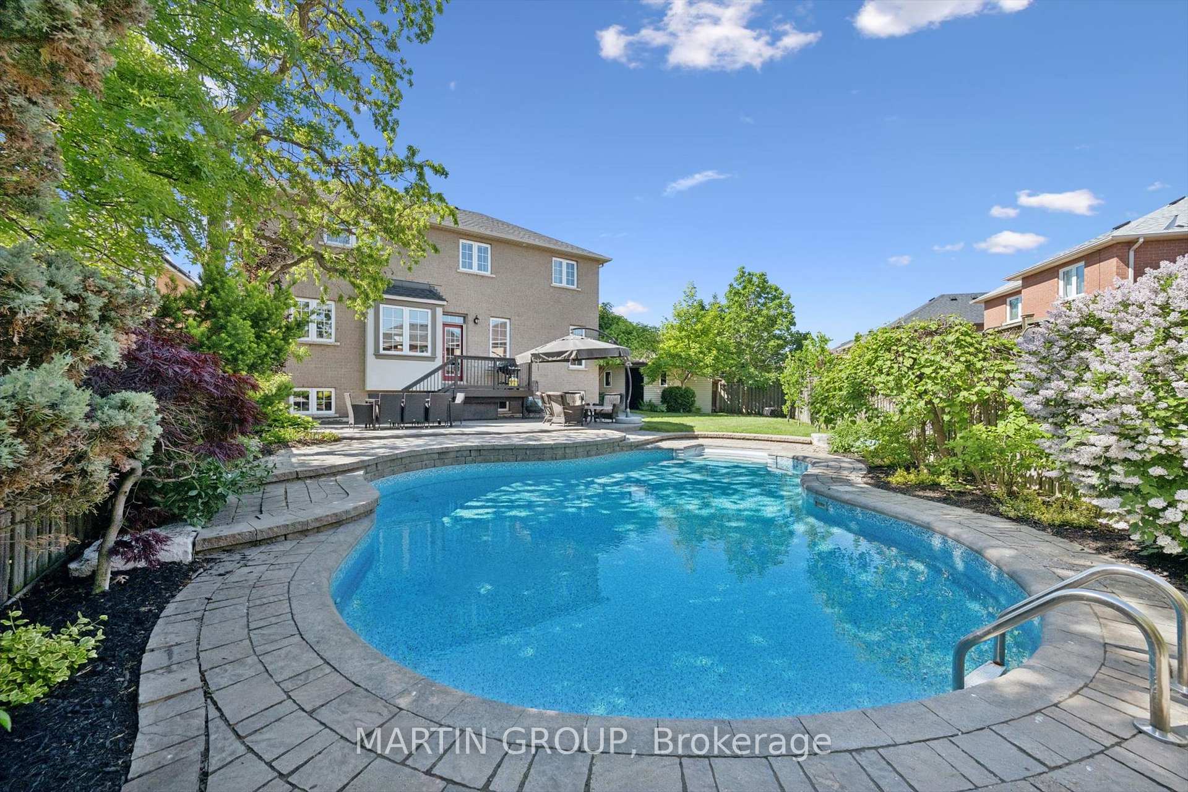
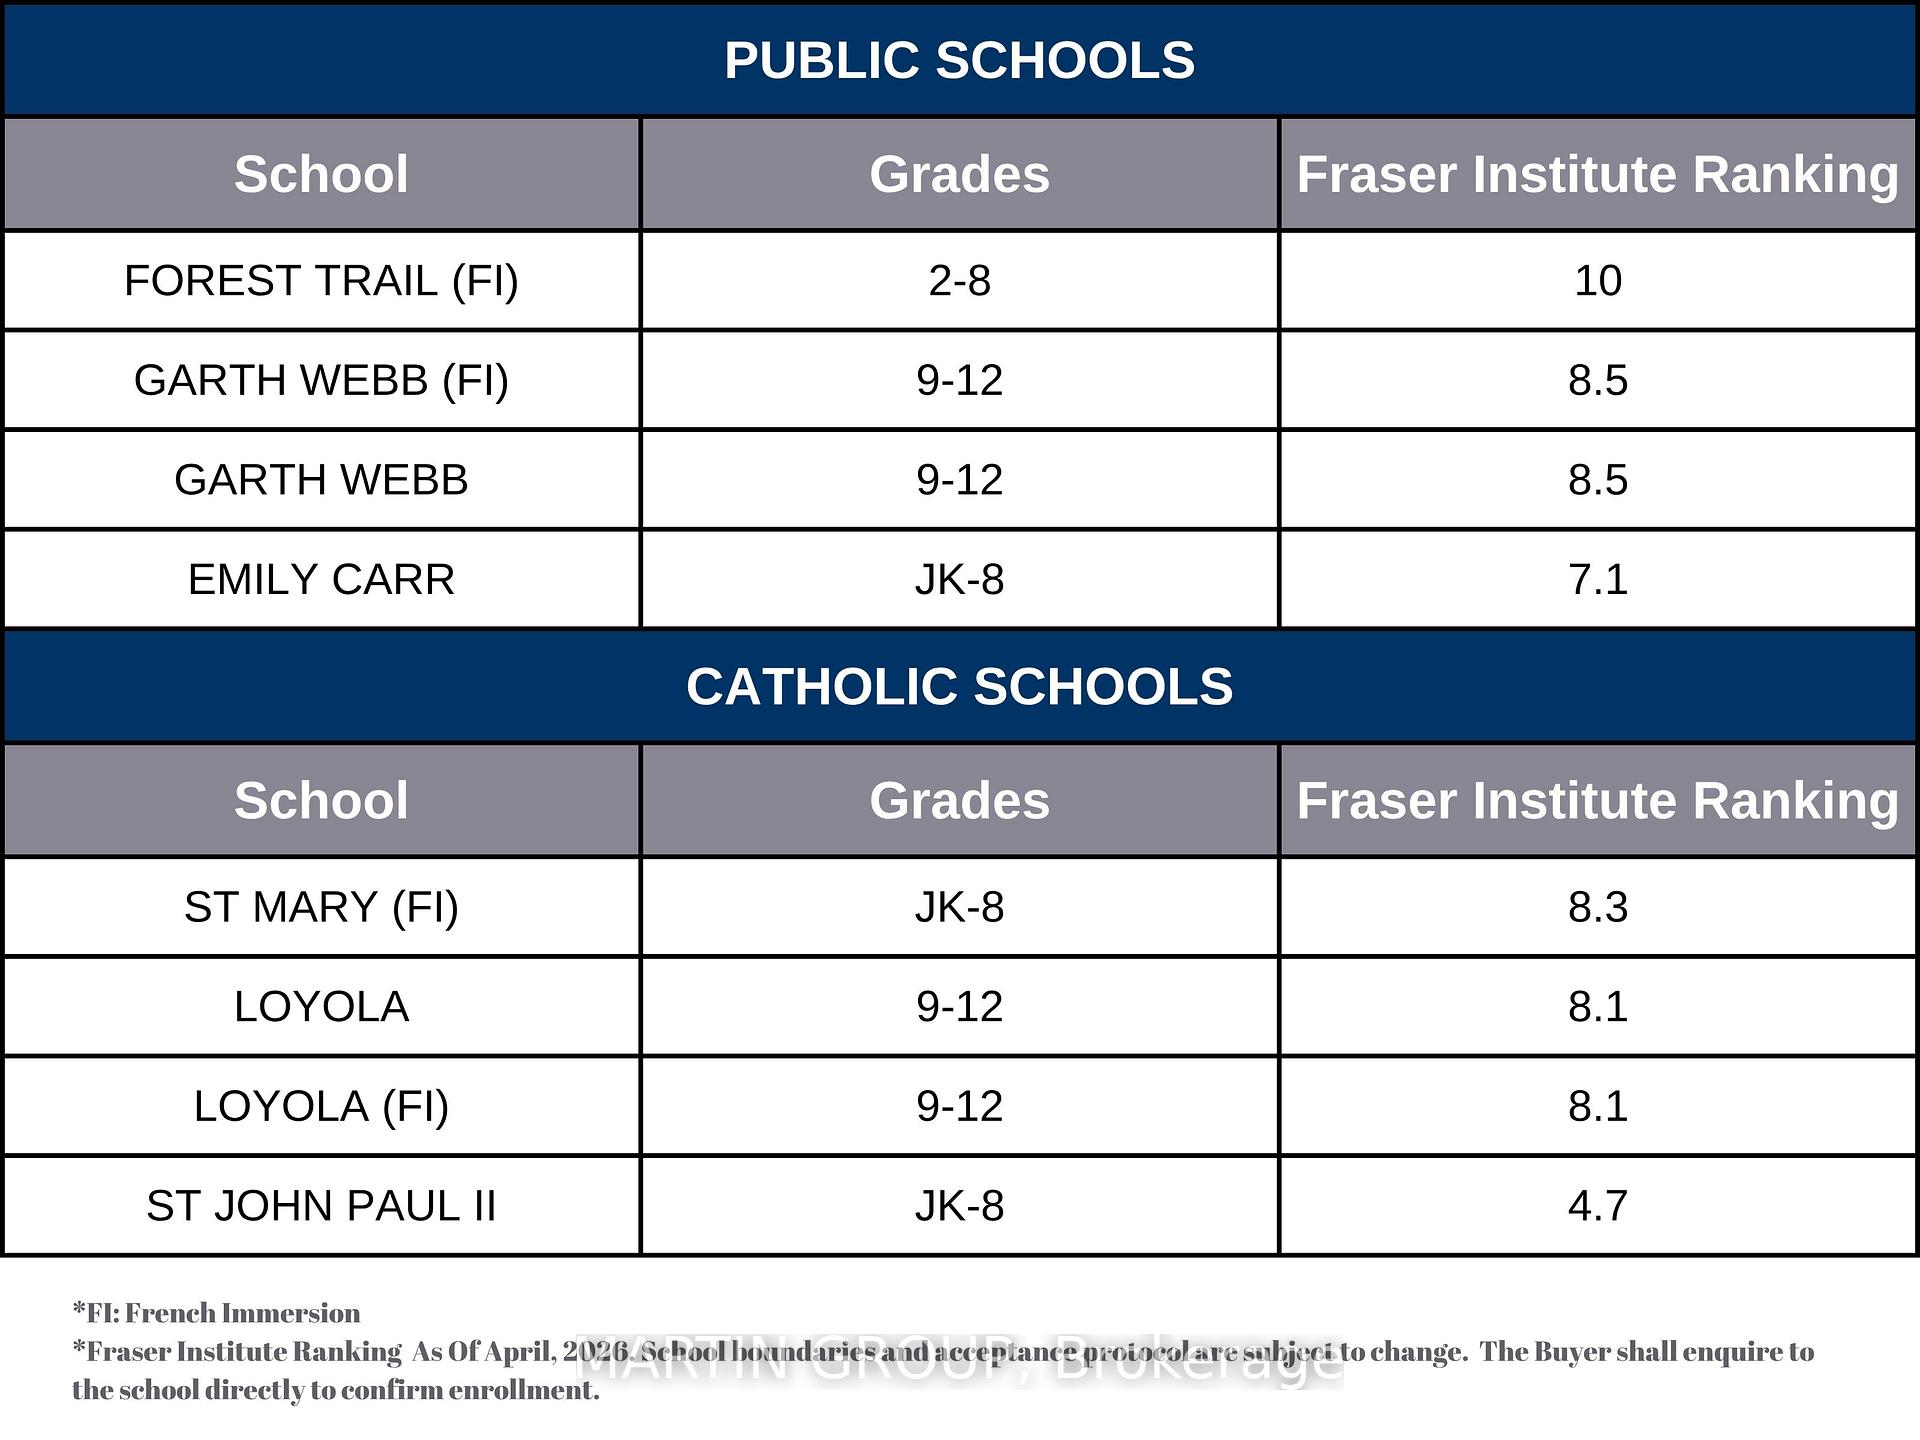
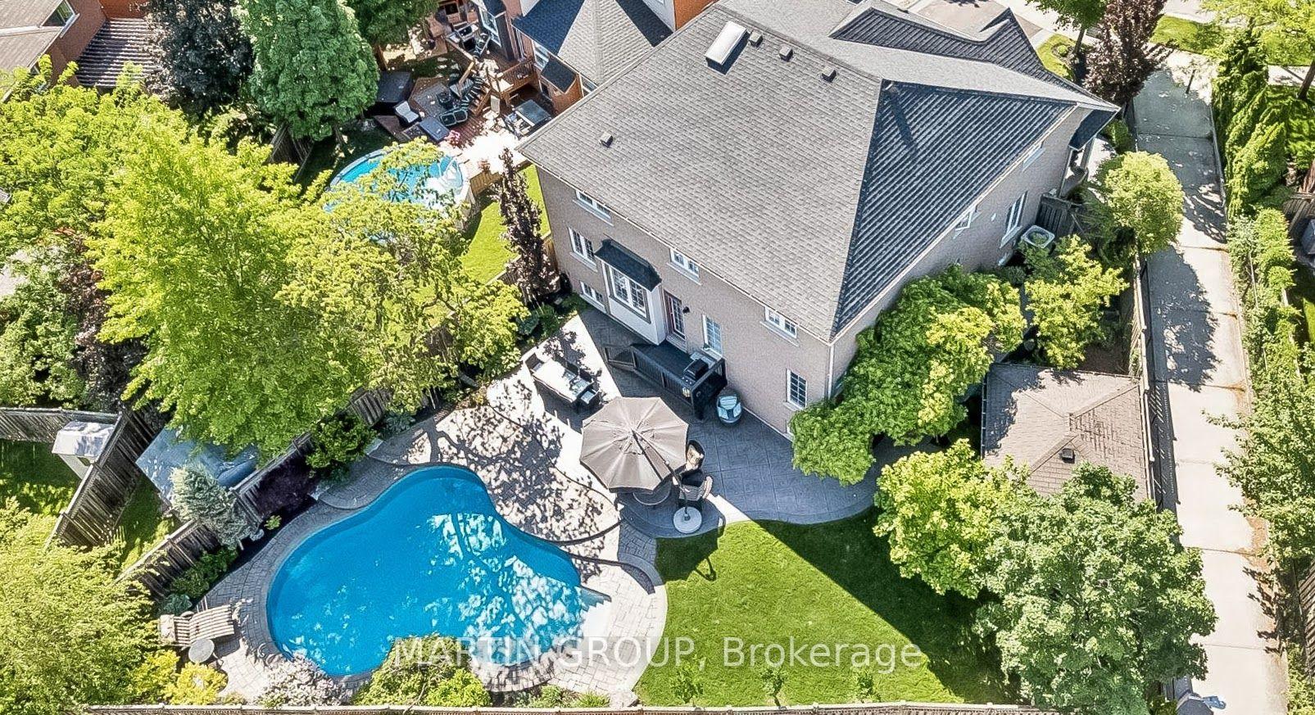
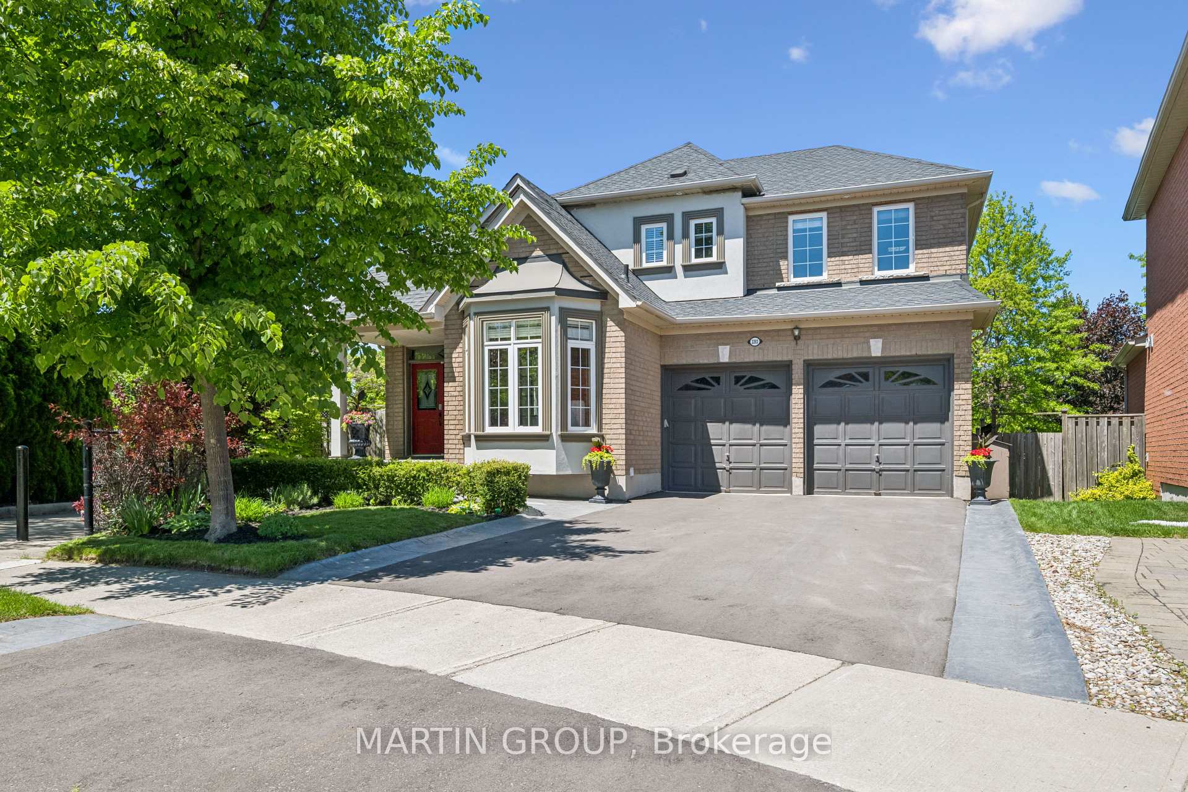
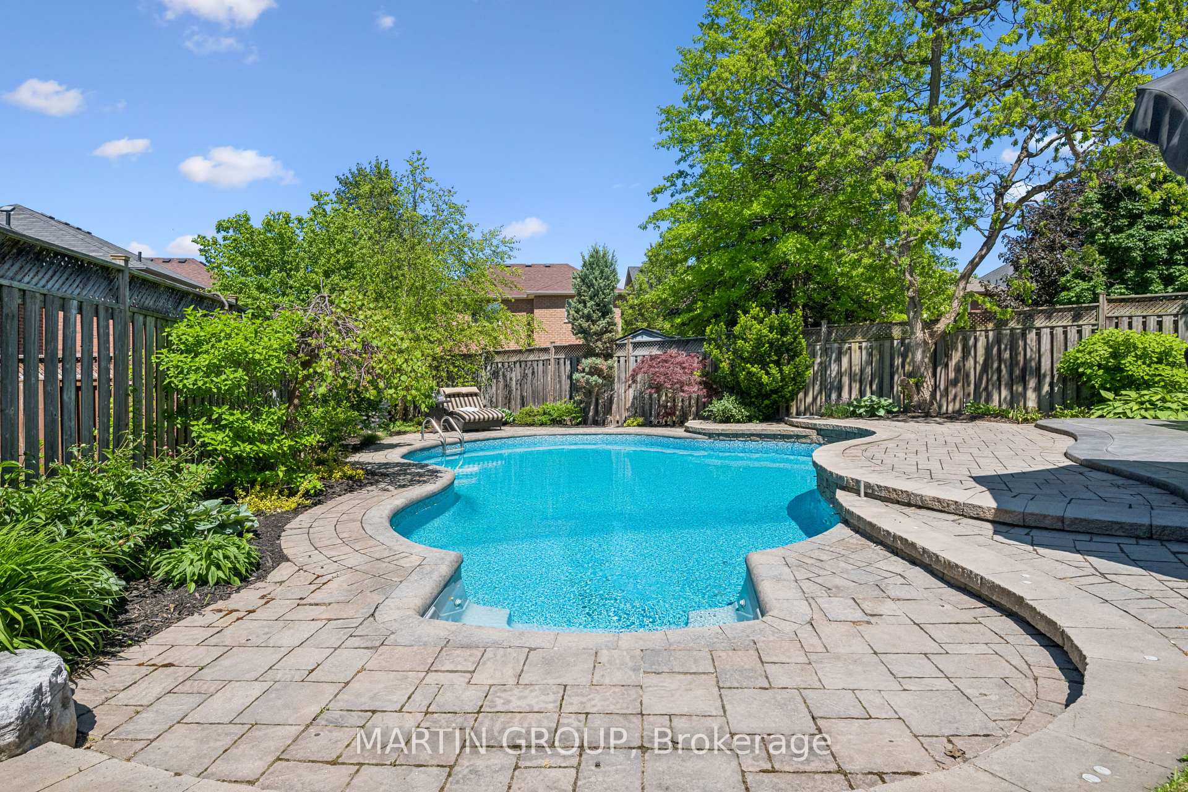
Situated on a quiet circle in Oakville's sought-after Westmount enclave, this exquisite detached residence boasts a massive rear yard with an inground saltwater pool and falls within the boundary for Ontario's #1 ranked high school. Set on a premium pie-shaped lot with custom hardscaping and a pool house, this carpet-free home opens into a light-filled main floor featuring a dedicated office, formal dining room, and a chef's maple kitchen equipped with quartz counters, a central island, and a double-oven gas stove. Upstairs beneath a central skylight, the primary retreat features a fireplace, walk-in closet, and a 5-piece ensuite, accompanied by a second suite with its own newly updated 3-piece bath. Finished basement with rec room, games area,hobby room and gym with above grade windows for natural light. Newer roof, upgraded security, and a newly repaved double driveway with French curbs, this turn-key luxury property sits steps from scenic trails, Oakville Hospital, and major transit options-click the virtual tour link for the full interactive walk-through experience. Updates: pool liner (2024), roof (2024), AC (2019), repaved drive with french curbs (2025), security system (2024).
Additional information
- MLS® ID
- W13767326
Interior Features
- Bedrooms
- 5
- Bathrooms
- 5
- Fireplace
- Yes
- Cooling
- Yes
- Heating
- Yes
- Basement
- Yes
Exterior Features
- Lot Size
- 0.16 Acres
Other Property Details
- Taxes
- $8,388
- Tax Frequency
- Annually
- Garage
- Yes
- View
- Yes
- 55+/Senior Community
- No
Also listed on ITSO
Courtesy of Listed by , MARTIN GROUP,
Based on information from the Toronto Regional Real Estate Board. The information provided herein must only be used by consumers that have a bona fide interest in the purchase, sale, or lease of real estate and may not be used for any commercial purpose or any other purpose. Information is deemed reliable but is not guaranteed accurate.
©2026 Toronto Real Estate Board. All rights reserved.
Data last updated 3:11 AM UTC, 9/19/2026