5 Beds
8 Baths
C$8,500,000
6 Curtis Crescent, King ON, L7B 1C3
Property typeResidential
Overview
Active
New
Listed Oct 13, 2026
Updated 39h ago
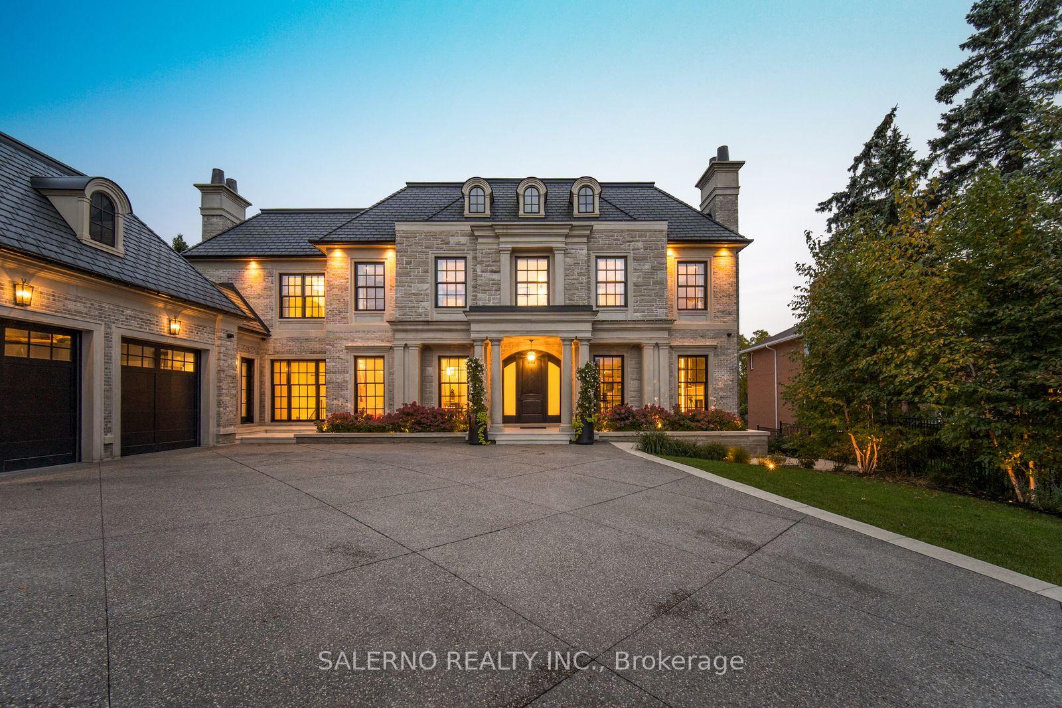
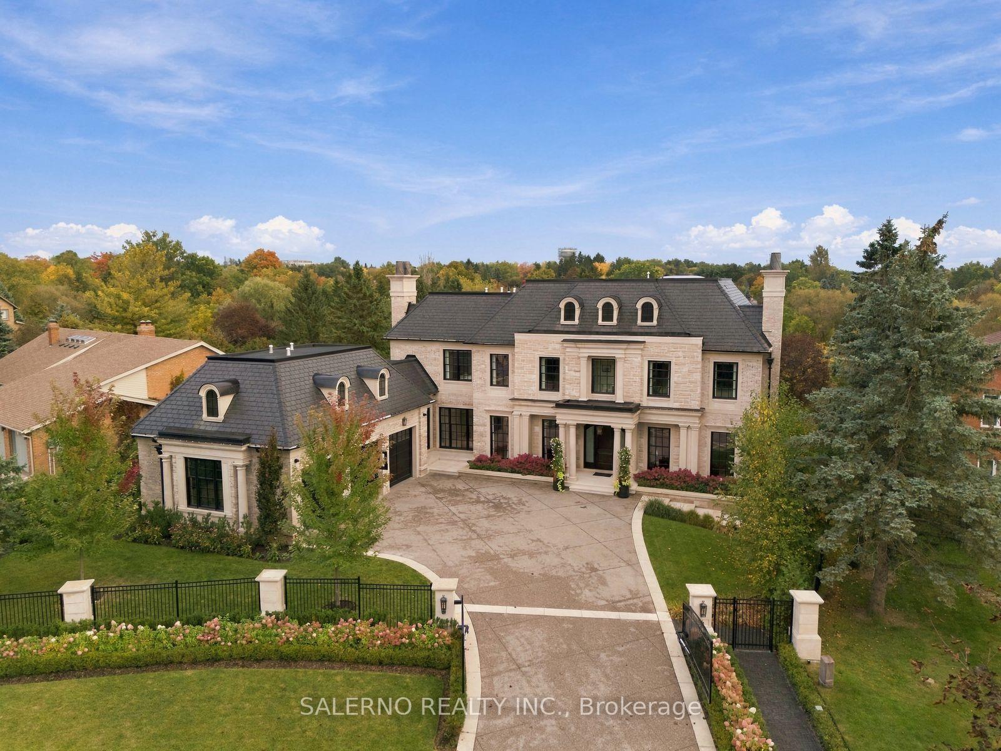
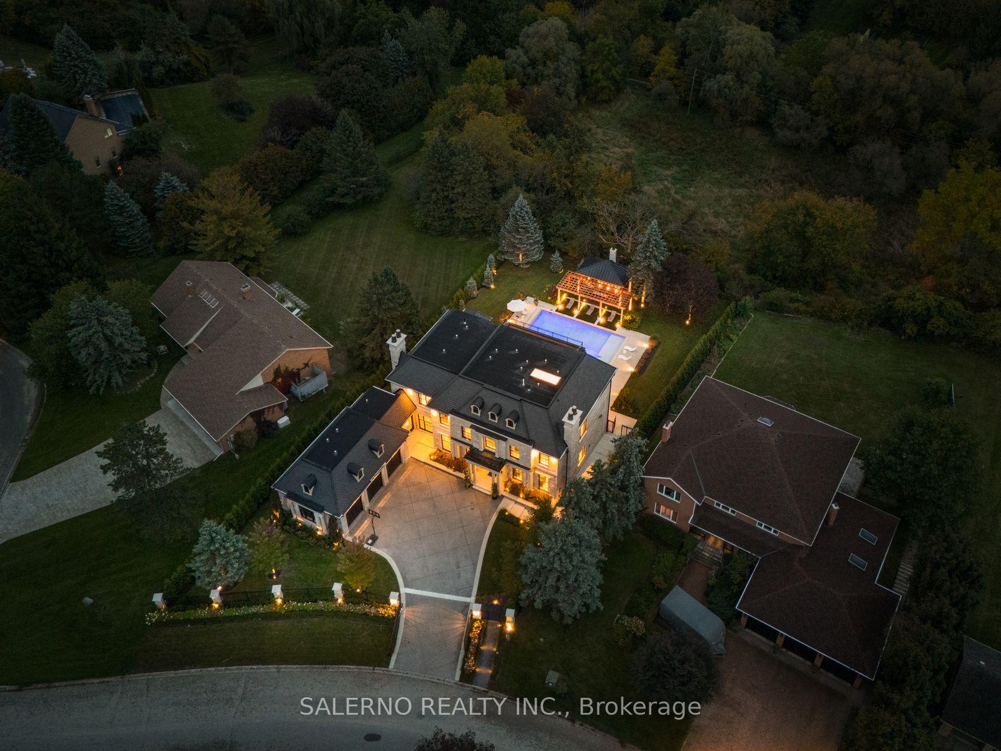
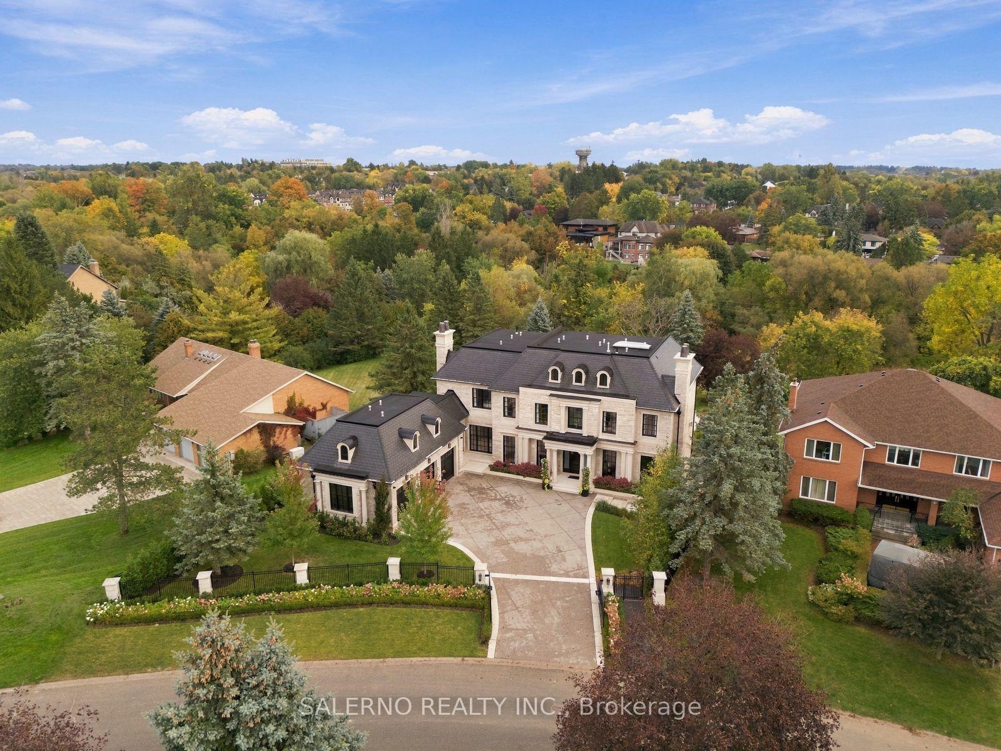
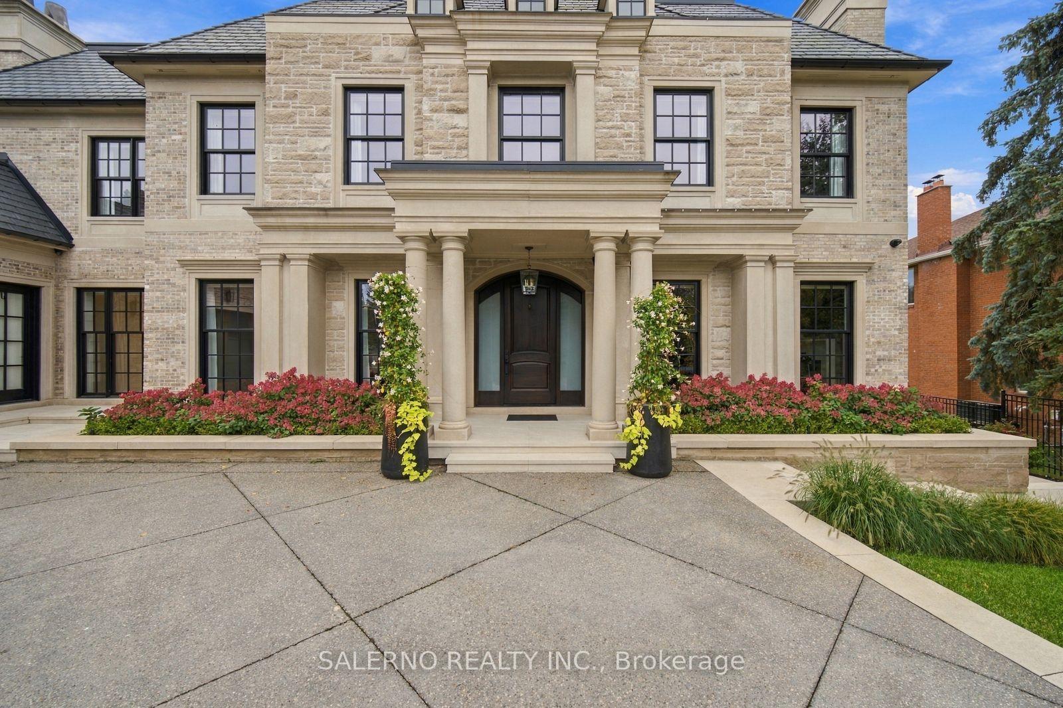
Welcome To 6 Curtis Crescent, An Exceptional Custom-Built Luxury Home Situated On A Premium 0.71-Acre Lot In The Heart Of King City. Offering Approx. 6,000 Sq. Ft. Above Grade Plus An Additional 2,870 Sq. Ft. Of Fully Finished Walk-Out Basement, This Stunning 4+1 Bedroom, 8 Bathroom Home Features High-End Finishes & Quality Craftsmanship Throughout. The Main Floor Features Formal Living & Dining Rooms, An Oversized Gourmet Kitchen Complete With Top-Of-The-Line Built-In Appliances, Large Centre Island & Spacious Breakfast Area With Wet Bar & Walk-Out To Covered Deck. Large Windows Throughout Offer An Abundance Of Natural Light. Main Floor Complete With Hardwood Floors, Coffered Ceilings, Wainscoting, Pot Lights & Built-In Speakers. Equipped With Control4 Smart Home Automation, Offering Modern Convenience Throughout. The Primary Bedroom Retreat Features A Large Walk-In Closet & Luxurious 5-Piece Ensuite. Additional Bedrooms Are Bright & Spacious, Each Complete With Their Own Private Ensuite & Walk-In Closet. Home Also Features An Elevator For Added Convenience. The Fully Finished Walk-Out Basement Features Heated Floors & Offers An Expansive Open-Concept Recreation Area Complete With Built-In Bar, Golf Simulator, Gym With Sauna & Additional Bedroom With Its Own 3-Piece Ensuite, Ideal For Guests Or Live-In Accommodations. Additional Features Include A Heated Garage & Heated Driveway. The Private Backyard Is Surrounded By Mature Trees & Features A Covered Deck With Built-In BBQ, Covered Walk-Out Loggia, Inground Pool & Outdoor Fireplace, Perfect For Entertaining. A Truly Exceptional Home Offering Luxury Living, Privacy & An Incredible Outdoor Space In One Of King City's Most Desirable Locations.
Additional information
- MLS® ID
- N14028500
Interior Features
- Bedrooms
- 5
- Bathrooms
- 8
- Fireplace
- Yes
- Cooling
- Yes
- Heating
- Yes
- Basement
- Yes
Other Property Details
- Taxes
- $21,653
- Tax Frequency
- Annually
- Garage
- Yes
Courtesy of Listed by , SALERNO REALTY INC.,
Based on information from the Toronto Regional Real Estate Board. The information provided herein must only be used by consumers that have a bona fide interest in the purchase, sale, or lease of real estate and may not be used for any commercial purpose or any other purpose. Information is deemed reliable but is not guaranteed accurate.
©2026 Toronto Real Estate Board. All rights reserved.
Data last updated 3:39 AM UTC, 10/14/2026