3 Beds
4 Baths
C$849,900
4 Murray Court, Orangeville ON, L9W 0A1
Property typeResidential
Overview
Active
New
Listed Oct 14, 2026
Updated 9h ago
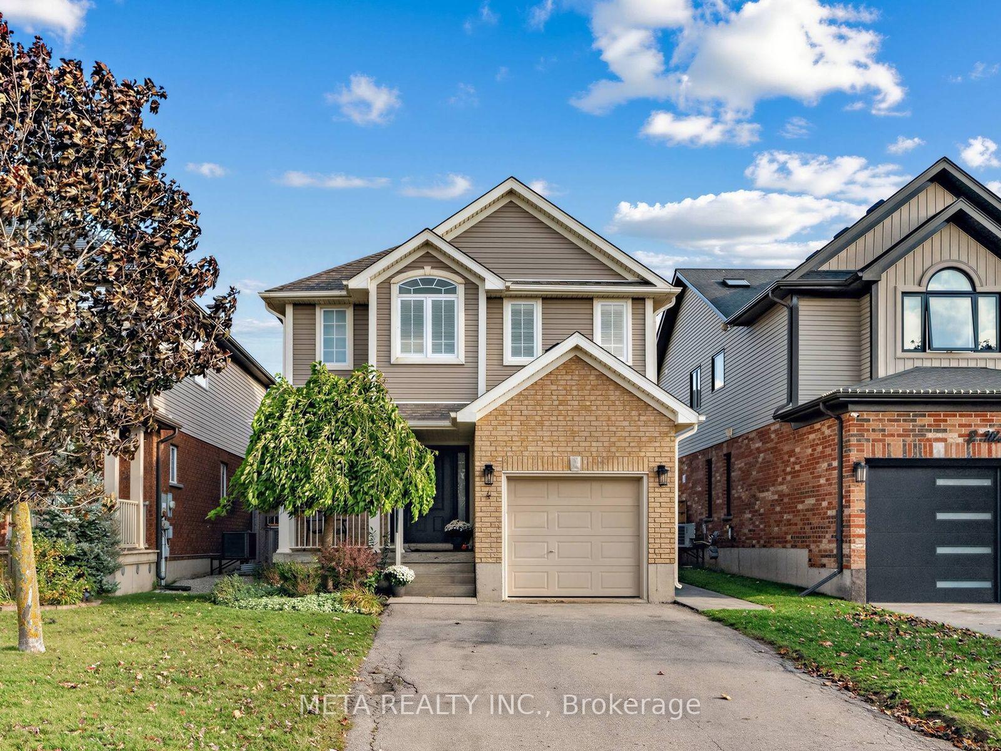
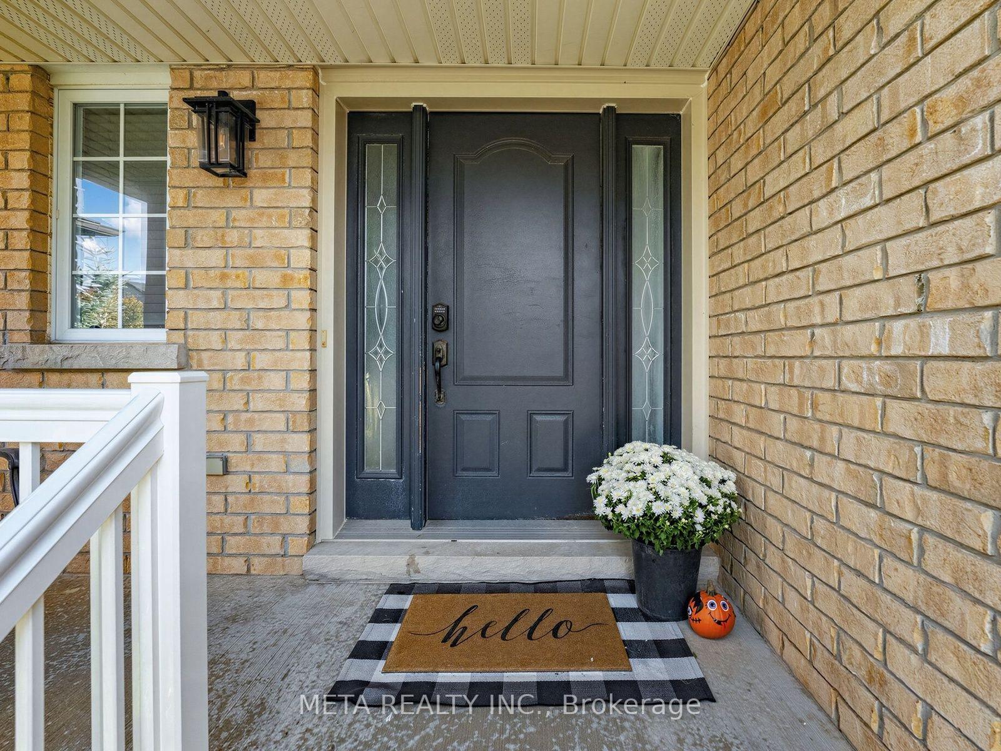
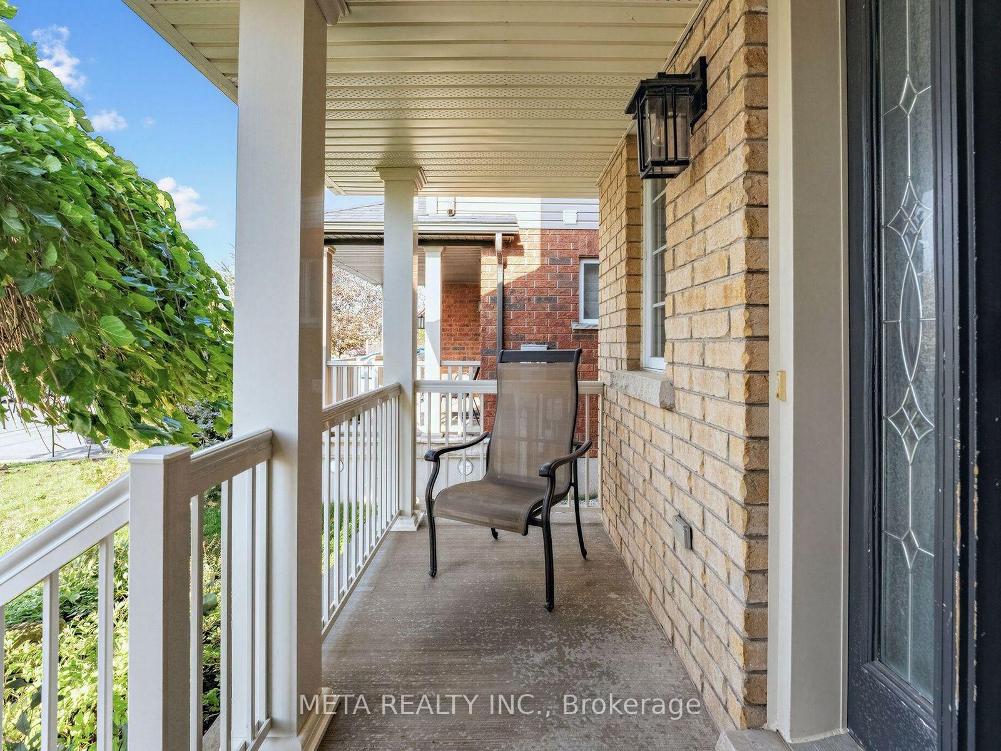
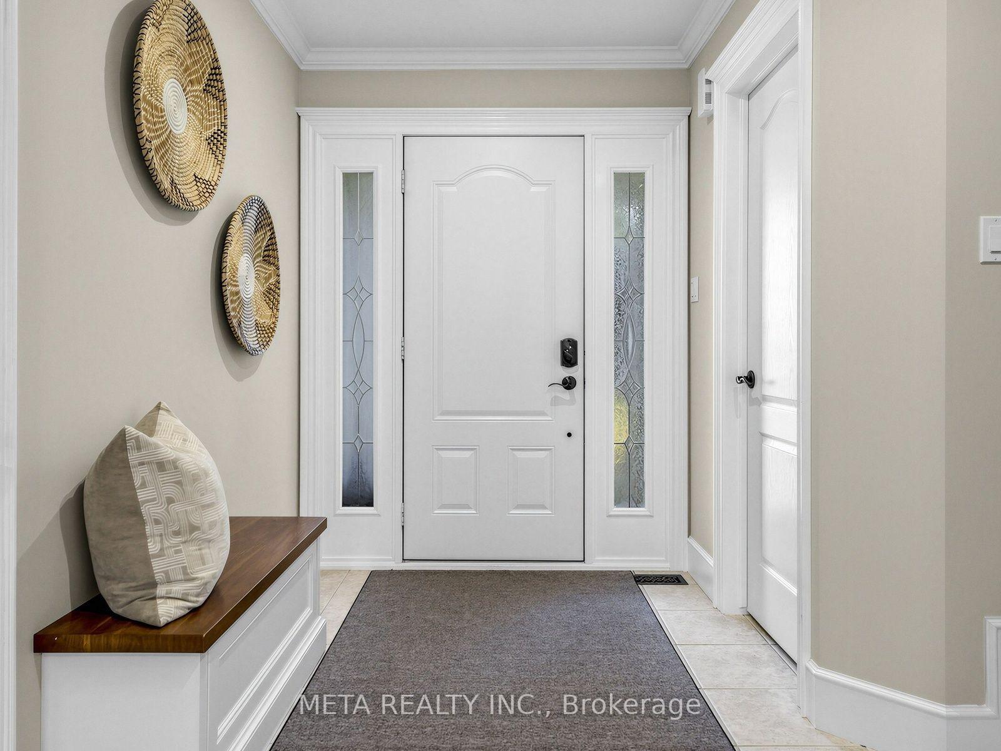
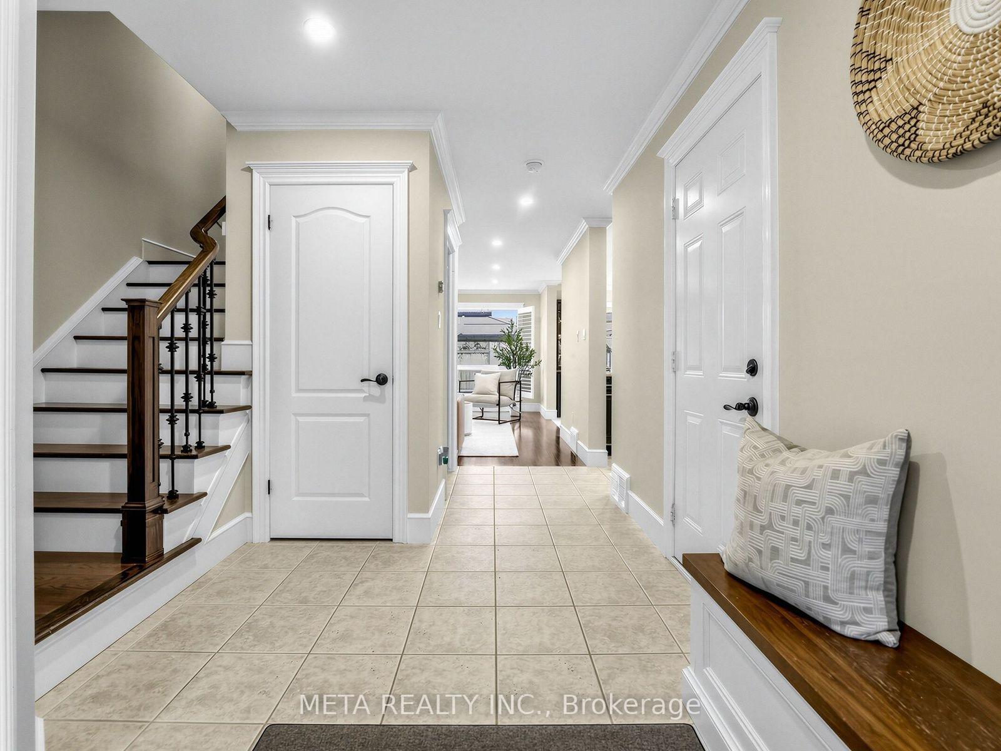
Nestled on a quiet court, this beautifully maintained 3-bedroom, 4-bathroom detached home offers 1,527 sq. ft. of above-grade living space, plus a finished basement. Main level living features a functional layout with a generous foyer, interior garage door access, crown moulding, hardwood flooring, and tile in the kitchen & dining area. The tastefully designed kitchen is complete with stainless steel appliances, 2 sinks, granite countertops, and island with breakfast bar, seamlessly connected to the dining and living room. The freshly painted living room boasts pot lights, a cozy gas fireplace and an oversized window, creating the perfect space for everyday living and entertaining. Upstairs, the hardwood flooring flows throughout the bedrooms and hallway. The spacious primary bedroom features several large windows, a walk-in closet and a private ensuite bathroom. The two additional bedrooms feature large windows and double closets, with a full guest bathroom. The finished basement offers even more living space, complete with a 2-piece bathroom, finished laundry area and an open-concept recreation room, ideal for family gatherings, a home office or relaxing evenings. Finally, step out back to your gorgeous patterned concrete patio, gazebo and garden shed, creating a beautiful outdoor escape! Additional highlights include California shutters, custom closet organizers, crown moulding on main level and bedrooms, carpet free main and upper level. Perfectly situated for commuters, this home offers convenient access to Highways 9 and 10, while being just steps from Headwaters Health Care Centre, shopping, restaurants and everyday amenities. Enjoy the convenience of parks within walking distance, and a short drive to the scenic walking trails at Island Lake Conservation Area. Don't miss this turnkey home, the perfect option for growing families, first time home buyers, and down sizers!
Additional information
- MLS® ID
- W14031636
Interior Features
- Bedrooms
- 3
- Bathrooms
- 4
- Fireplace
- Yes
- Cooling
- Yes
- Heating
- Yes
- Basement
- Yes
Other Property Details
- Taxes
- $5,781
- Tax Frequency
- Annually
- Garage
- Yes
- 55+/Senior Community
- No
Courtesy of Listed by , META REALTY INC.,
Based on information from the Toronto Regional Real Estate Board. The information provided herein must only be used by consumers that have a bona fide interest in the purchase, sale, or lease of real estate and may not be used for any commercial purpose or any other purpose. Information is deemed reliable but is not guaranteed accurate.
©2026 Toronto Real Estate Board. All rights reserved.
Data last updated 1:56 PM UTC, 10/15/2026