4 Beds
3 Baths
C$1,599,850
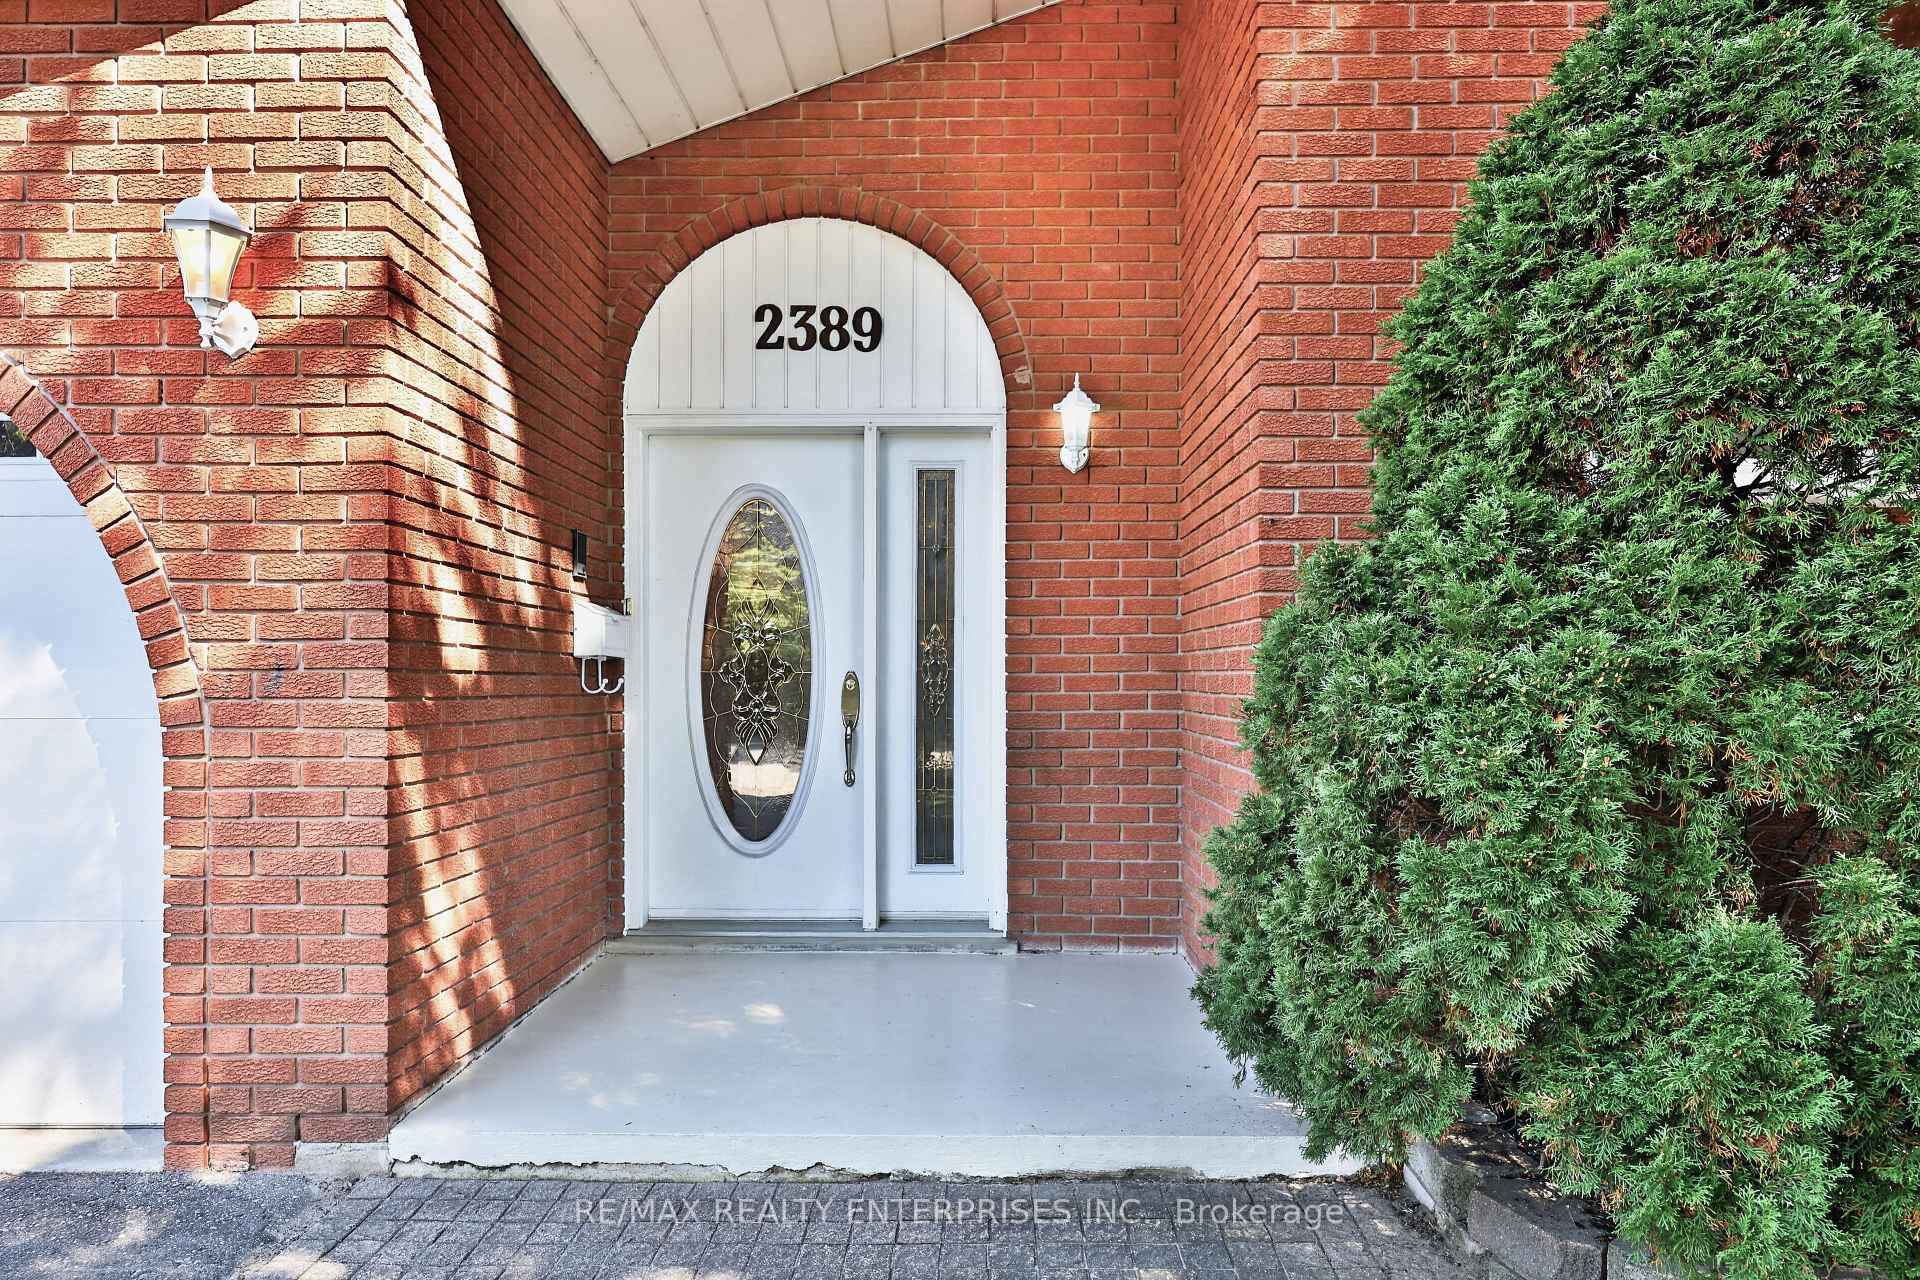
2389 Frayne Court, Mississauga ON, L5A 3X7
Property typeResidential
Overview
Active
New
Listed Oct 13, 2026
Updated 12h ago
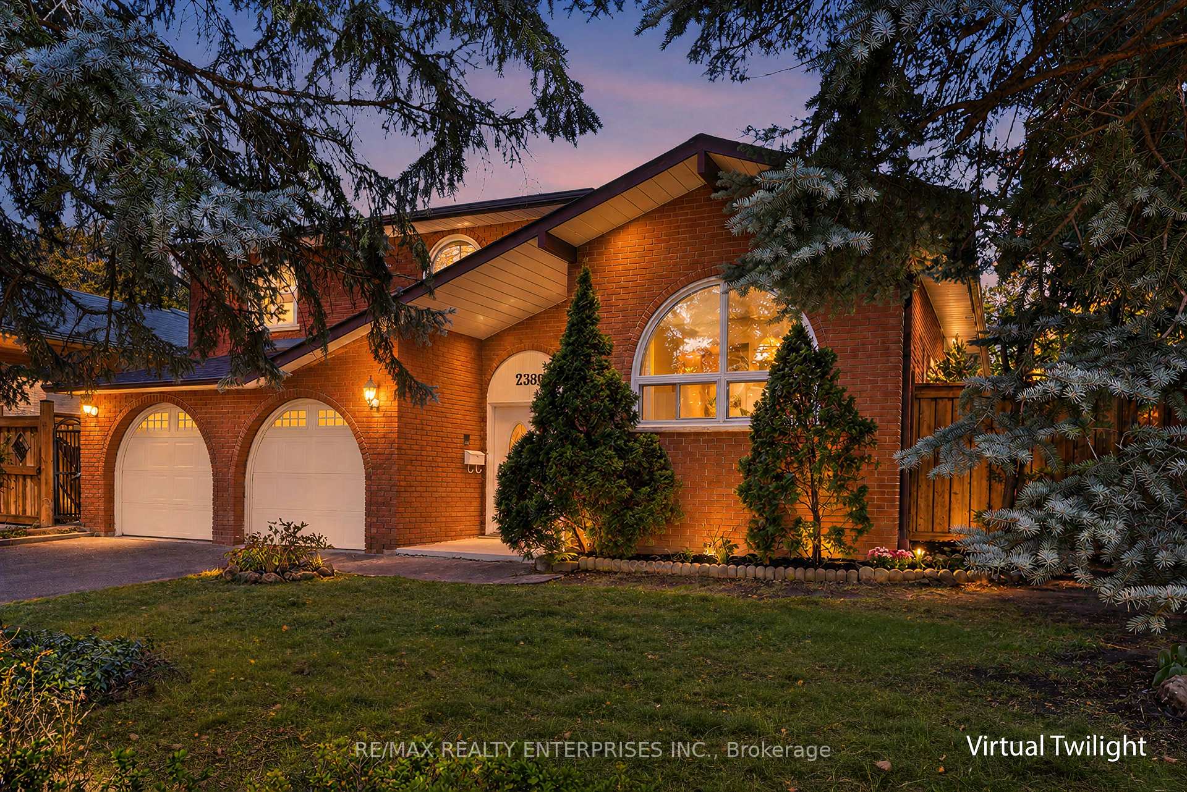
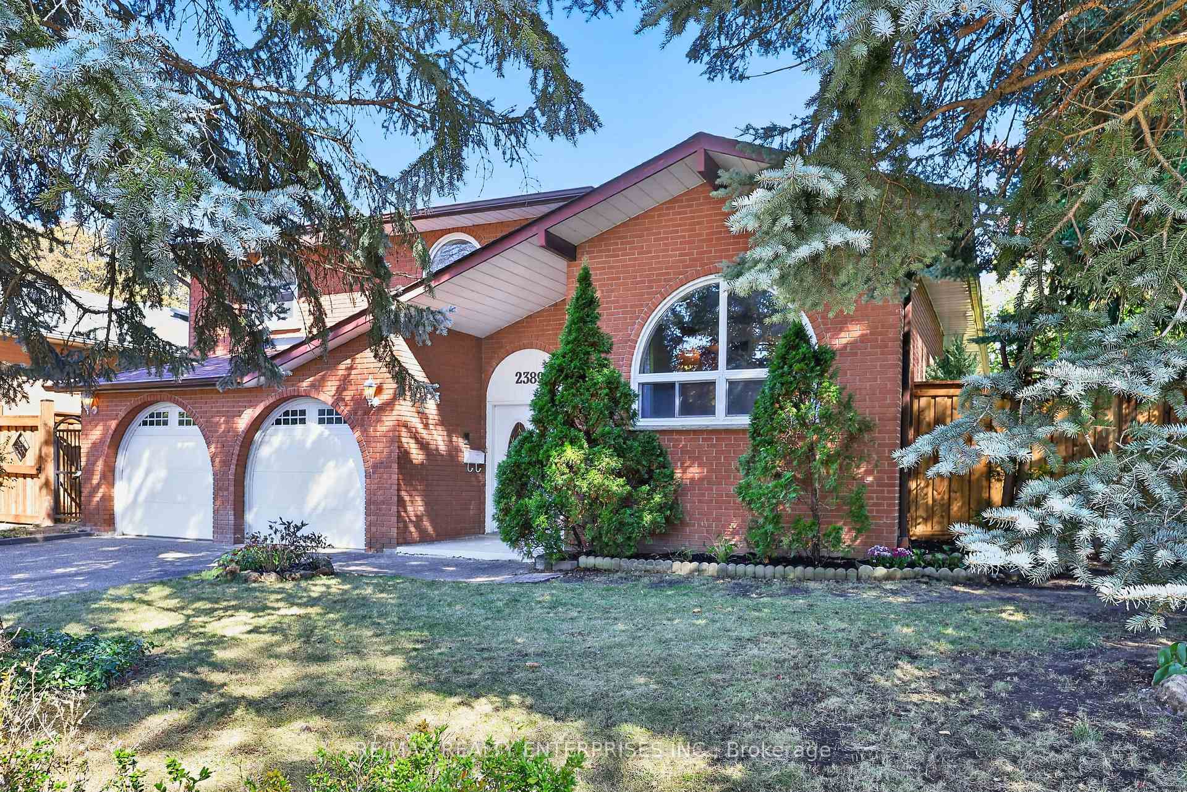
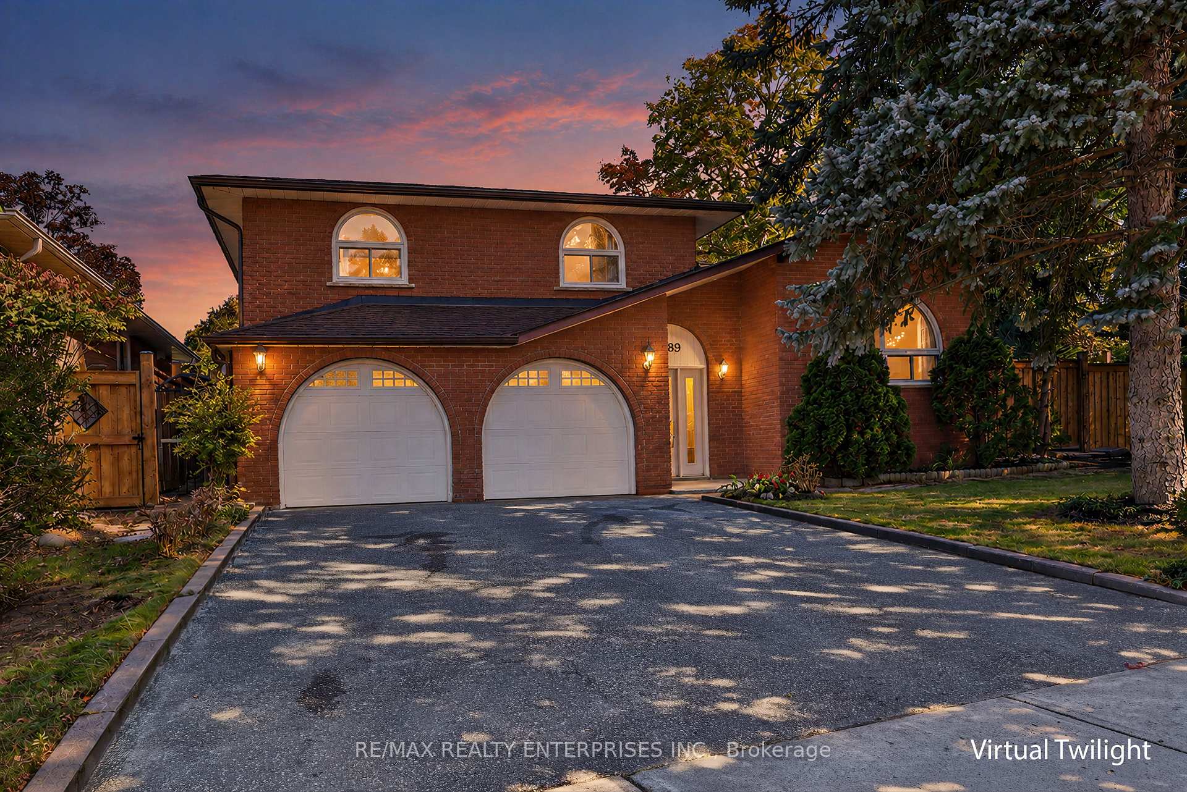
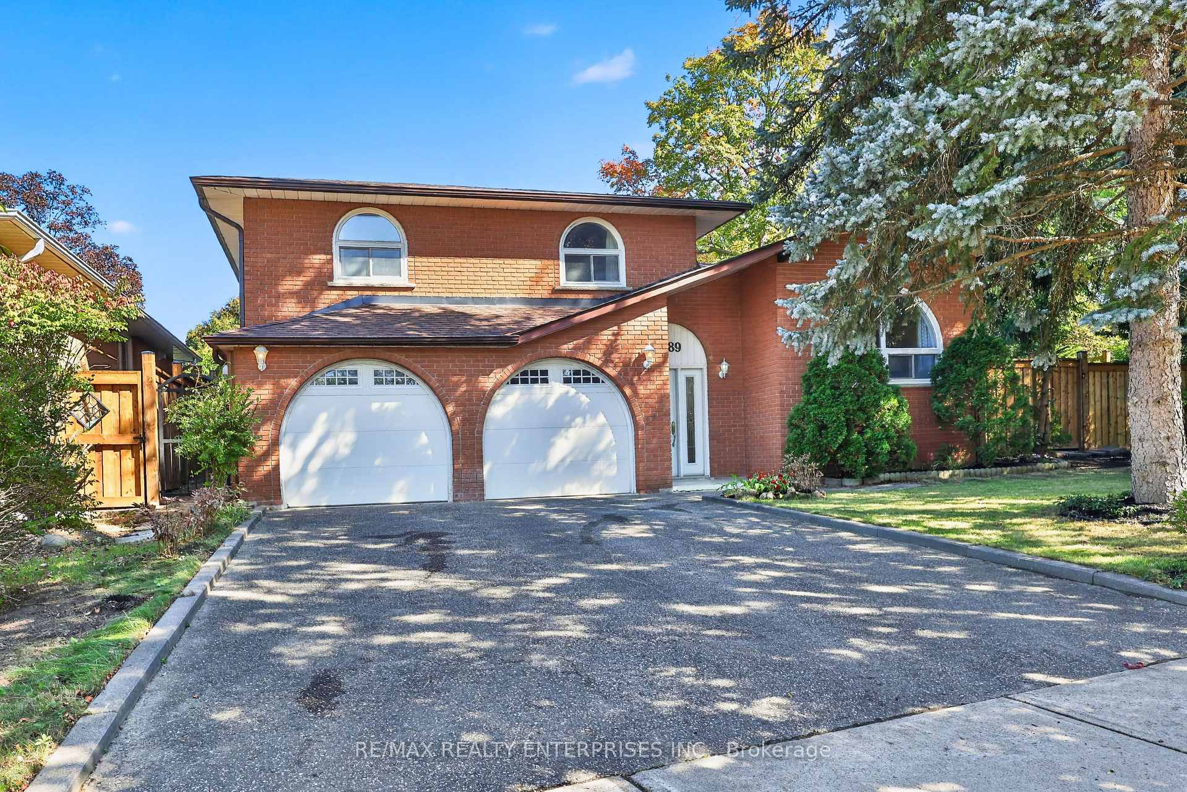
Ideally Situated On An Impressive 76.55 X 116.17 Ft Corner Lot Overlooking Cooksville Park, This Lovingly Maintained 3-Level Sidesplit Offers 4 Bedrooms, 3 Bathrooms And Approximately 2,414 Sq Ft Of Living Space. The Sun-Filled Living And Dining Rooms Feature A Large Picture Window And Oak Hardwood Flooring, While The Spacious Eat-In Kitchen Offers Sliding Glass Doors With Direct Access To The Backyard. The Main Level Features A Comfortable Family Room With A Wood-Burning Fireplace, Convenient 2-Pc Powder Room, Laundry Room, Cold Storage And Generous Crawl Space. Upstairs, Four Spacious Bedrooms Feature Oak Hardwood Flooring, Including A Primary Retreat With Walk-In Closet And 3-Pc Ensuite, Complemented By A 5-Pc Family Bathroom. The Private, Tree-Lined Backyard Features Newly Laid Sod, A Custom-Built 8' X 12' Garden Shed And An Expansive Lawn Offering Excellent Potential For Outdoor Enjoyment And Future Landscaping. Additional Highlights Include A Double-Car Garage With Direct Interior Access, Private Driveway Parking For Two Additional Vehicles And Mature Landscaping. Enjoy An Exceptional Location Steps From Cooksville Park And Close To Shopping, Restaurants, Recreation Facilities, Libraries And Excellent Public, Catholic, French Immersion And Specialized School Programs. Convenient Access To Square One, Trillium Health Partners, Cooksville GO Station, The Future Hurontario LRT And Highways 403, 401, QEW And 410 Makes Commuting Throughout Mississauga And The GTA Effortless. An Outstanding Opportunity To Enjoy Generous Family Living In An Established, Well-Connected Community.
Additional information
- MLS® ID
- W14027918
Interior Features
- Bedrooms
- 4
- Bathrooms
- 3
- Fireplace
- Yes
- Cooling
- Yes
- Heating
- Yes
- Basement
- No
Other Property Details
- Taxes
- $8,627
- Tax Frequency
- Annually
- Garage
- Yes
Courtesy of Listed by , RE/MAX REALTY ENTERPRISES INC.,
Based on information from the Toronto Regional Real Estate Board. The information provided herein must only be used by consumers that have a bona fide interest in the purchase, sale, or lease of real estate and may not be used for any commercial purpose or any other purpose. Information is deemed reliable but is not guaranteed accurate.
©2026 Toronto Real Estate Board. All rights reserved.
Data last updated 4:37 AM UTC, 10/15/2026