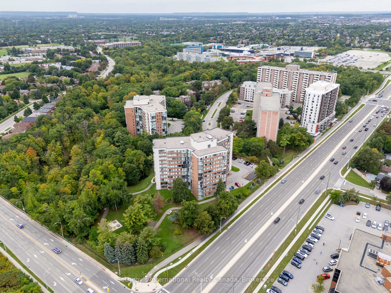
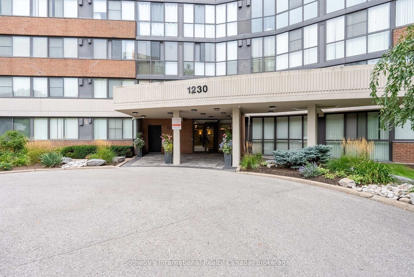
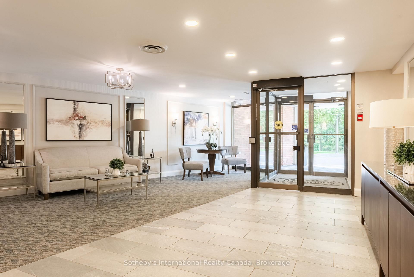
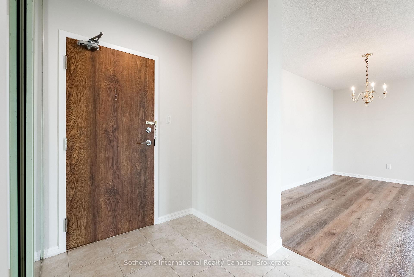
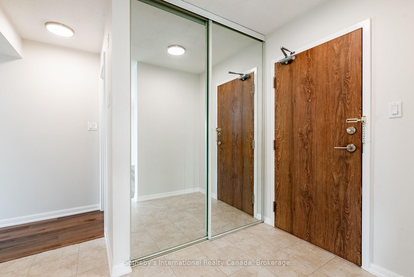
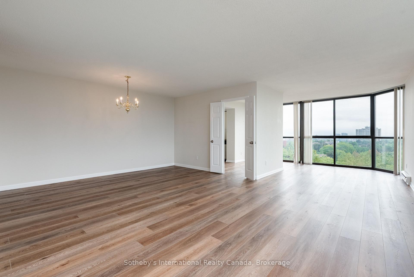
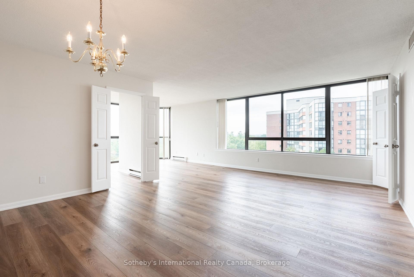
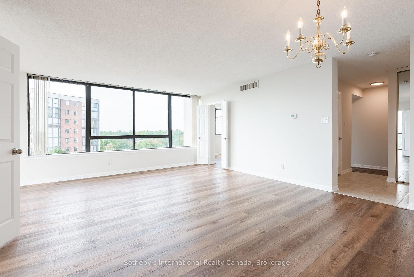
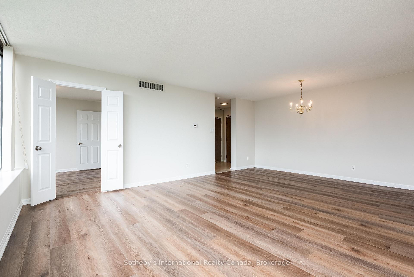
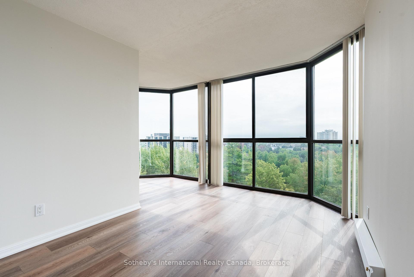
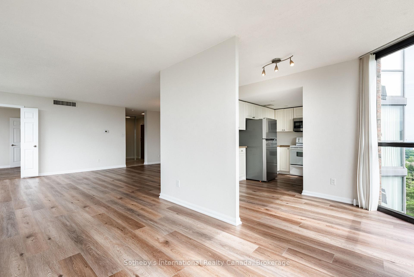
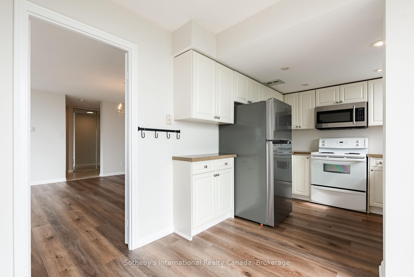
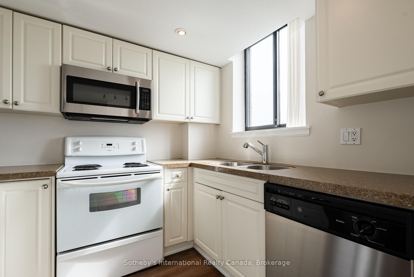
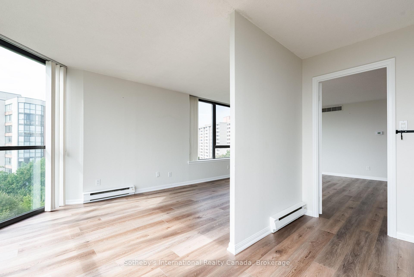
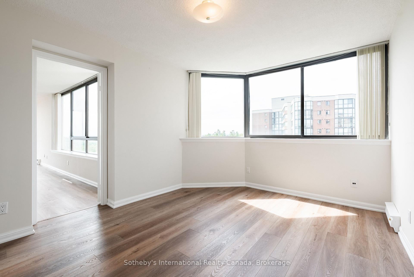
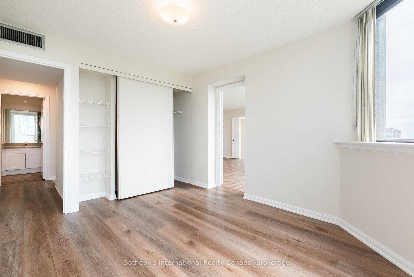
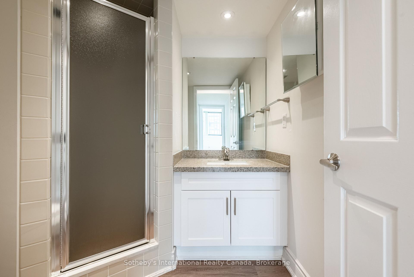
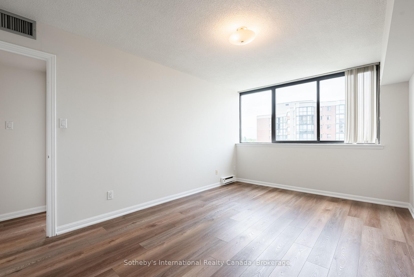
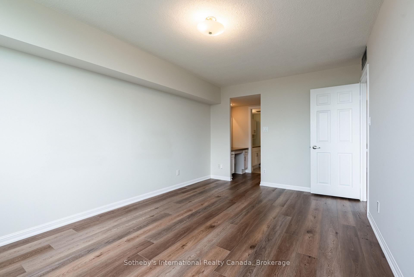
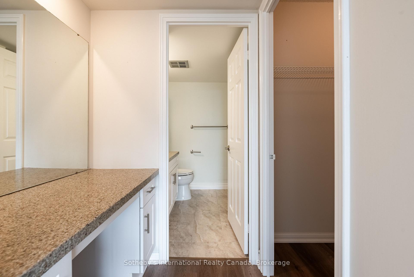
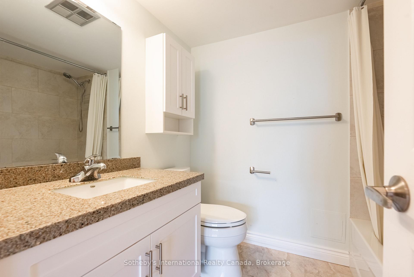
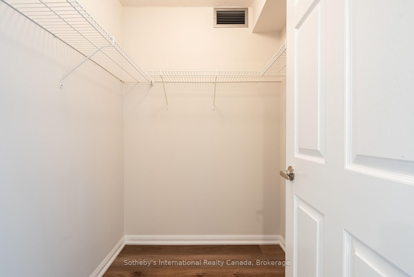
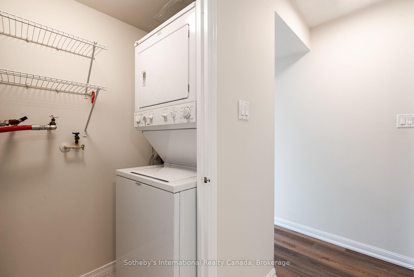
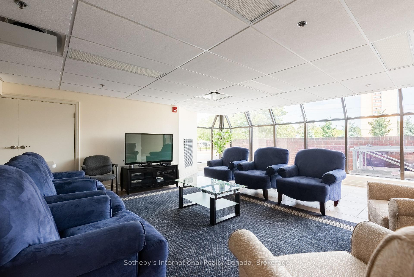
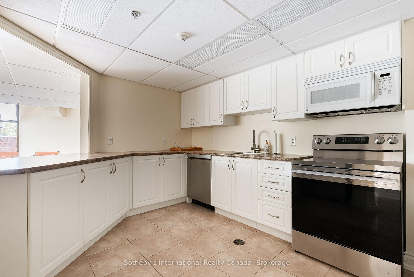
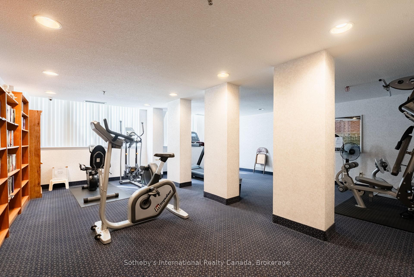
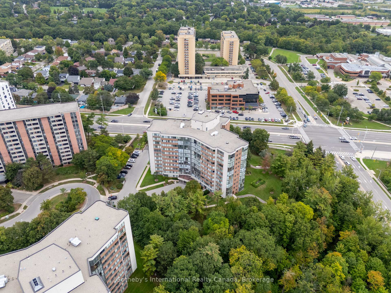
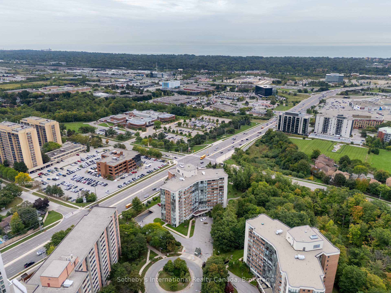
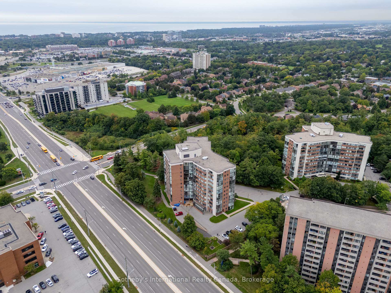
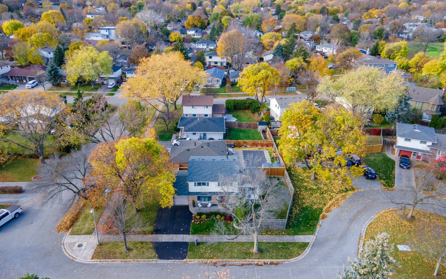
Imagine starting your morning with the lake on the horizon and ending the day watching the sky change over the escarpment. This bright 8th-floor corner suite offers a rare sense of openness, with floor-to-ceiling windows wrapping around 1,270 sqft of living space and views that become part of the experience of being at home. The generous 2-bedroom, 2-bathroom layout feels comfortable and easy, with plenty of room to settle in, entertain or simply enjoy the natural light and ever-changing outlook. The kitchen opens up to the full size dining room and living room. A large walk-in closet in the primary bedroom, in-suite laundry, updated flooring and lighting make the home feel polished and ready to enjoy. Outside your door, mature trees and landscaped grounds create a peaceful setting at the end of a quiet cul-de-sac. The well-managed building has undergone extensive updates, including a renovated lobby hallways and mailroom, new elevators, and refreshed common spaces with a library, fitness room and social room with full kitchen. And while home feels tucked away, everyday conveniences are remarkably close - Oakville GO, Oakville Place, groceries, transit and extensive walking trails are all nearby. A home that gives you space, light, quiet and a view worth coming home to. One parking and locker included!
Share Property
Location
1230 Marlborough Court 804, Oakville, ON L6H 3K6, CA
Status
For Sale
Property Amenities
Interior
Laundry roomIn-Suite Laundry, Laundry Room
Total Bedrooms:2
Other Interior FeaturesAuto Garage Door Remote, Primary Bedroom - Main Floor, Separate Heating Controls, Storage Area Lockers
Get assistance in determining current property value, crafting a competitive offer, writing and negotiating a contract, and much more. Contact us today.