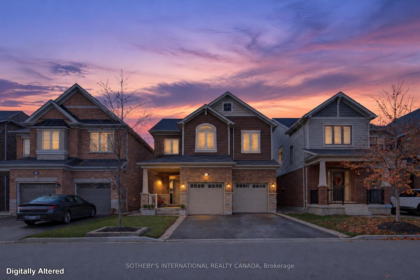
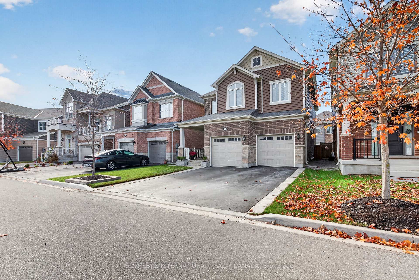
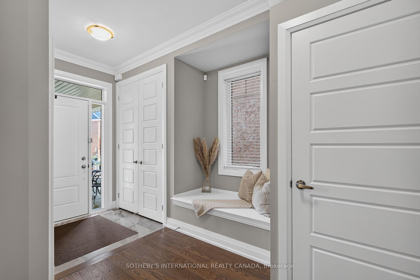
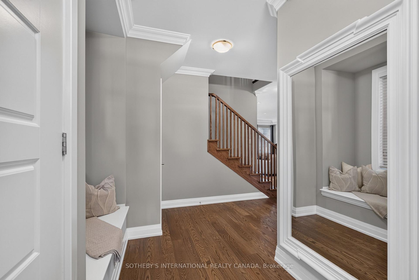
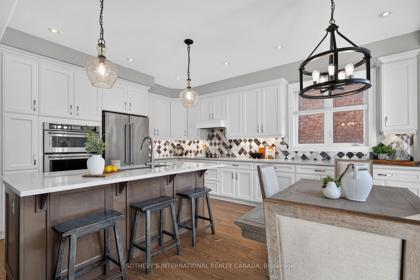
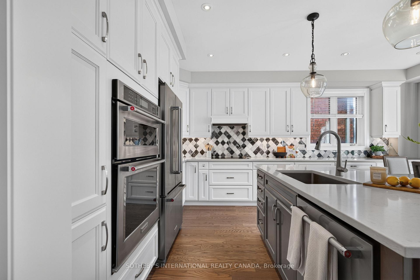
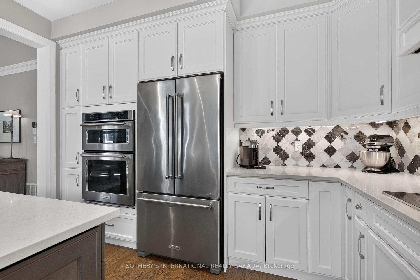
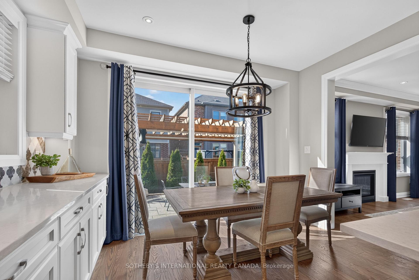
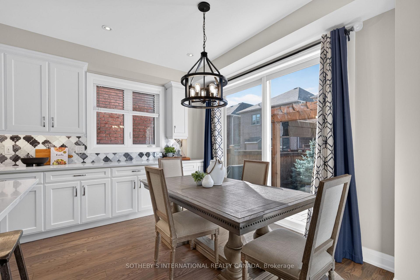
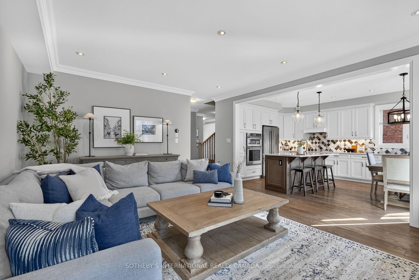
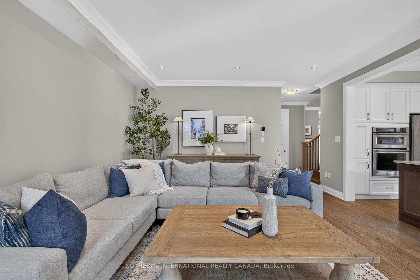
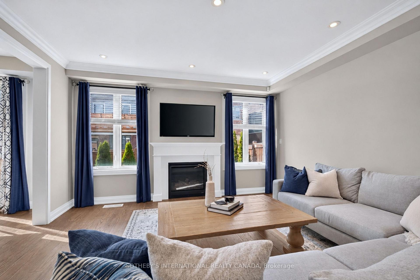
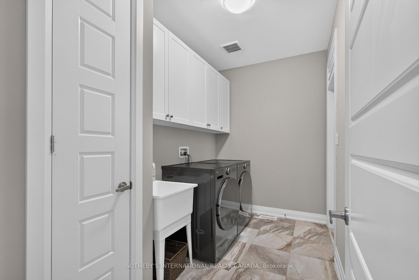
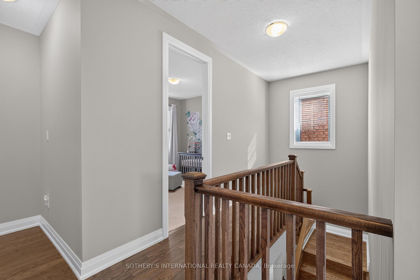
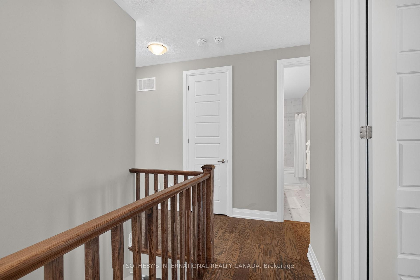
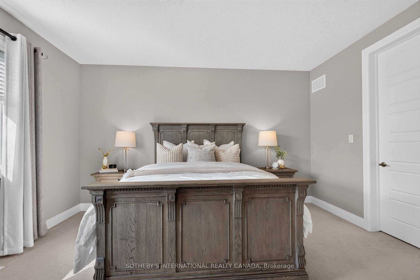
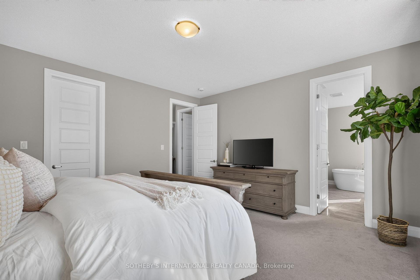
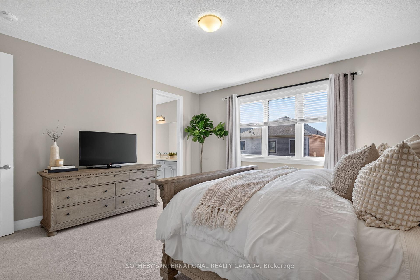
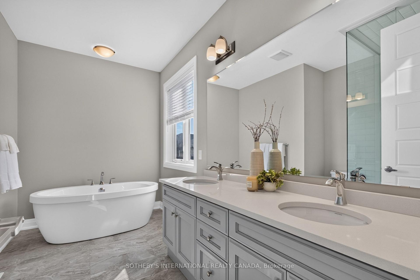
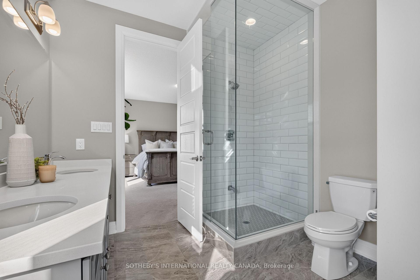
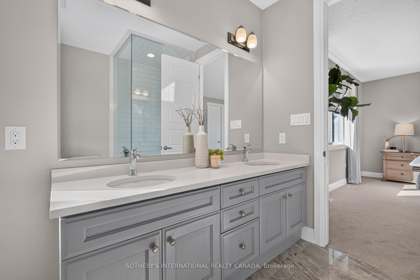
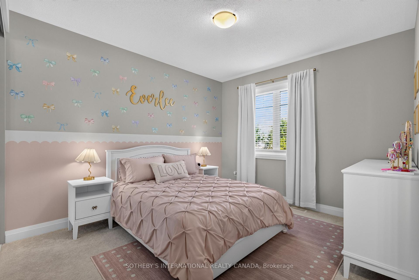
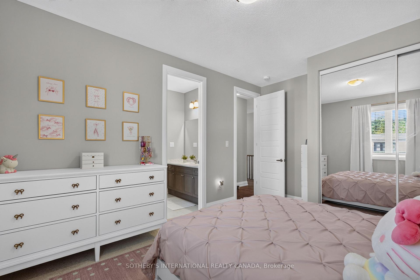
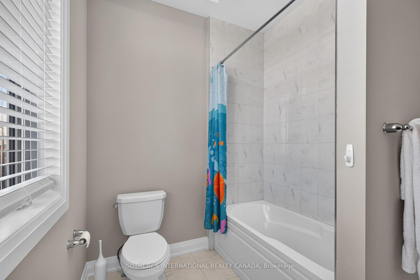
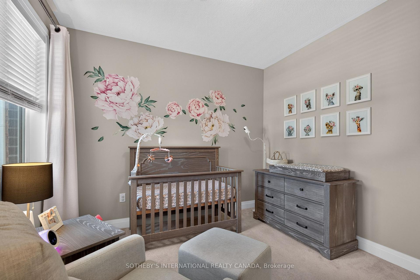
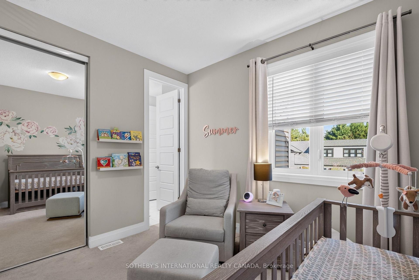
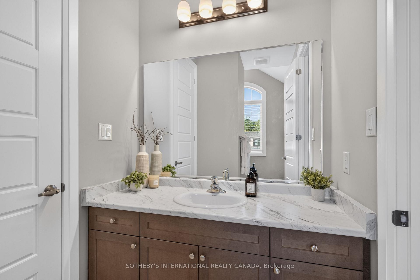
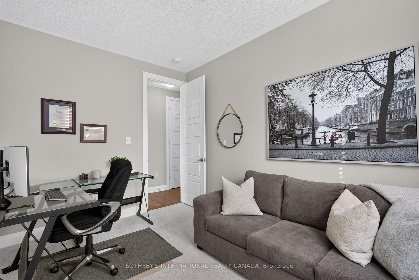
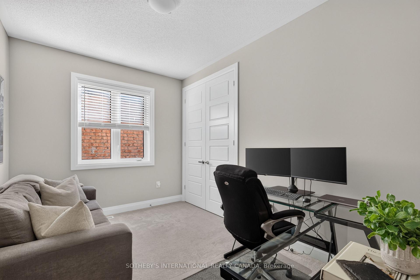
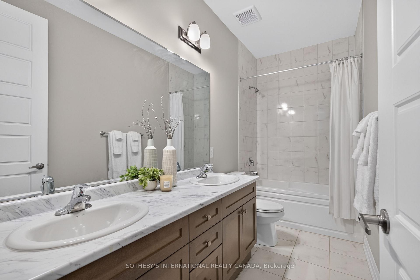
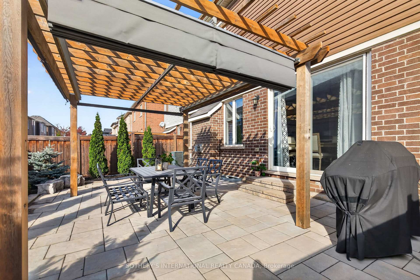
Welcome to this beautifully appointed Mattamy-built Enmore model, featuring a charming Craftsman elevation and approximately 2,180 sq. ft. of thoughtfully designed living space. Built in 2019, this home offers an inviting blend of timeless finishes and modern style. Soaring 9 ft ceilings on both the main and second floors enhance the sense of space, while smooth ceilings and elegant crown moulding add a refined touch to the main level. The spacious, beautifully appointed kitchen is the heart of the home, featuring quartz countertops, a super single undermount sink, Italian marble backsplash and custom-designed hood fan. Rich 5" hand-scraped oak hardwood flooring flows throughout the main floor and second-floor hallway, complemented by a matching oak staircase. The primary ensuite offers a spa-inspired retreat with double sinks, quartz countertops, an impressive 8 ft glass shower and porcelain tile finishes. Ceramic tile completes the remaining tiled areas throughout the home. A wonderful opportunity to own a thoughtfully upgraded home with quality finishes and timeless appeal.
Share Property
Location
1328 Basswood Crescent, Milton, ON L9E 1M4, CA
Status
For Sale
Property Amenities
Interior
FireplaceNatural Gas
Total Bedrooms:4
Other Interior FeaturesBuilt-In Oven, Countertop Range, Sump Pump, Ventilation System, Water Heater
Get assistance in determining current property value, crafting a competitive offer, writing and negotiating a contract, and much more. Contact us today.