Leave a Message

Thank you for your message. We will be in touch with you shortly.

339 Ravineview Way
339 Ravineview Way
339 Ravineview Way
339 Ravineview Way
339 Ravineview Way
339 Ravineview Way
339 Ravineview Way
339 Ravineview Way
339 Ravineview Way
339 Ravineview Way
339 Ravineview Way
339 Ravineview Way
339 Ravineview Way
339 Ravineview Way
339 Ravineview Way
339 Ravineview Way
339 Ravineview Way
339 Ravineview Way
339 Ravineview Way
339 Ravineview Way
339 Ravineview Way
339 Ravineview Way
339 Ravineview Way
339 Ravineview Way
339 Ravineview Way
339 Ravineview Way
339 Ravineview Way
339 Ravineview Way
339 Ravineview Way
339 Ravineview Way
339 Ravineview Way
339 Ravineview Way
339 Ravineview Way
339 Ravineview Way
339 Ravineview Way
339 Ravineview Way
339 Ravineview Way
339 Ravineview Way
339 Ravineview Way
339 Ravineview Way
VIEW PHOTOS
$1,195,000 CAD

339 Ravineview Way

3 Beds 4 Baths 2,223 Sq.Ft.

Description


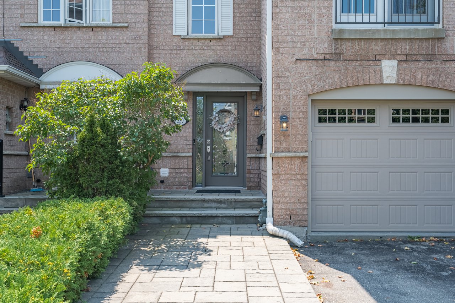
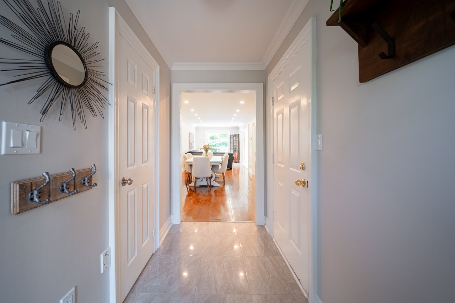
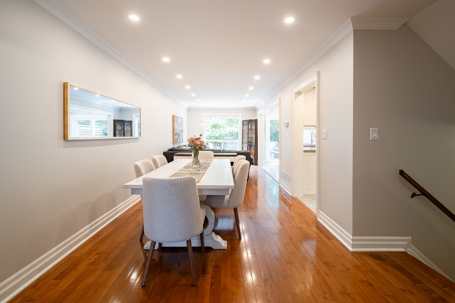
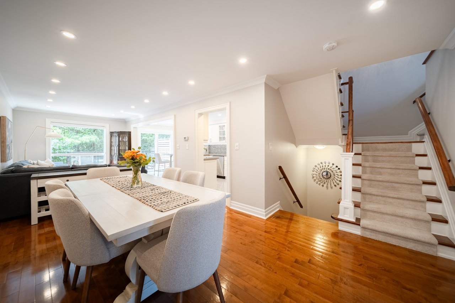
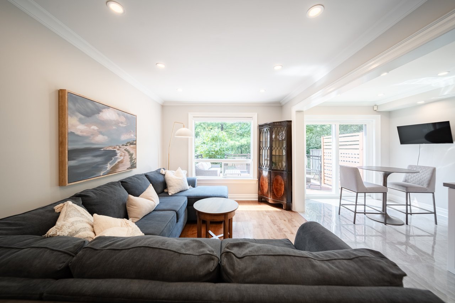
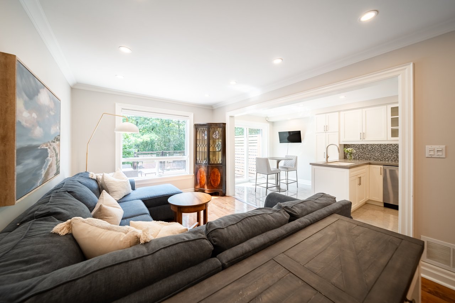
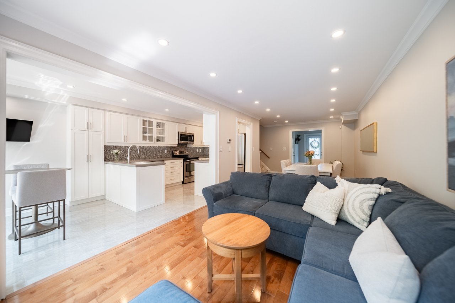
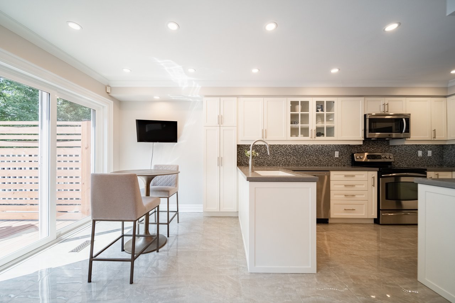
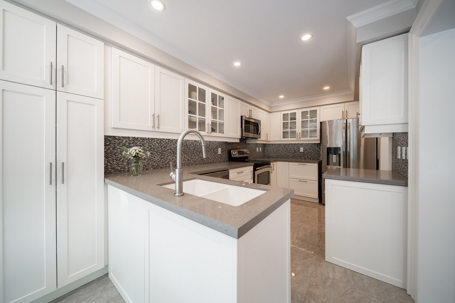
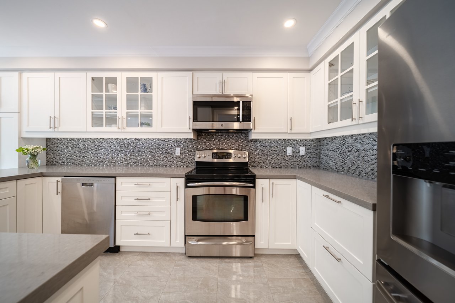
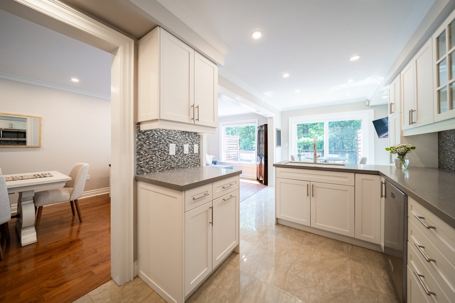
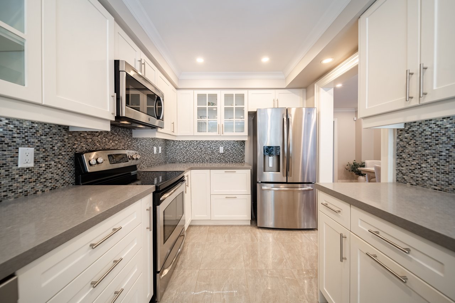
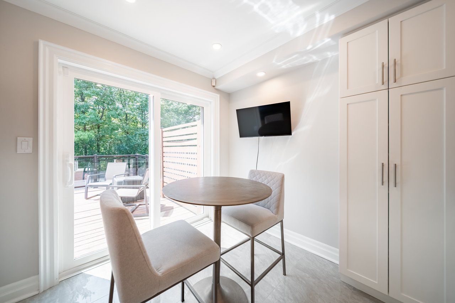
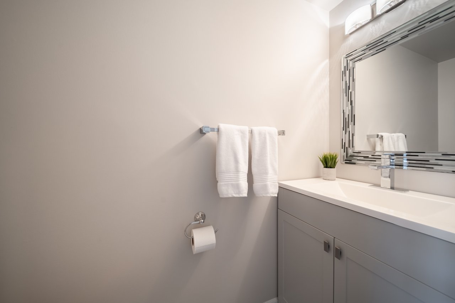
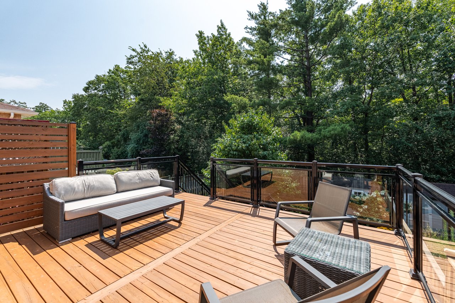
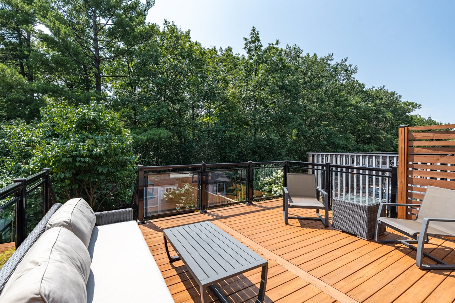
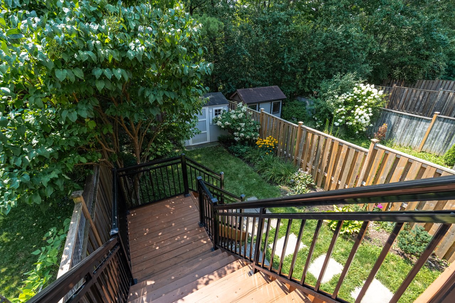
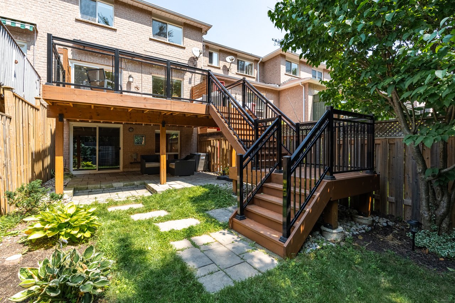
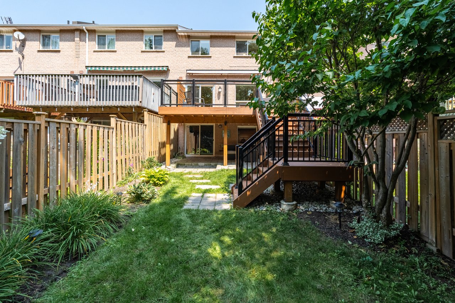
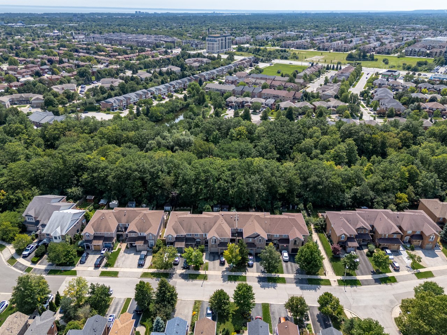
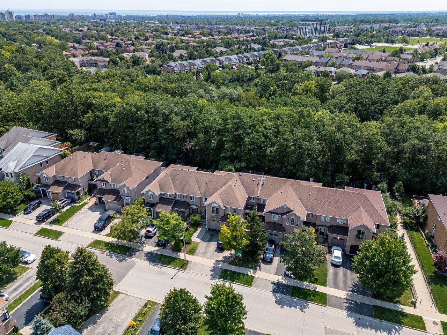
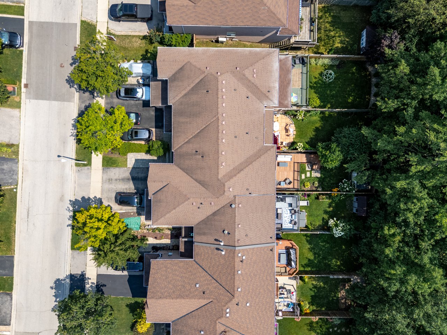
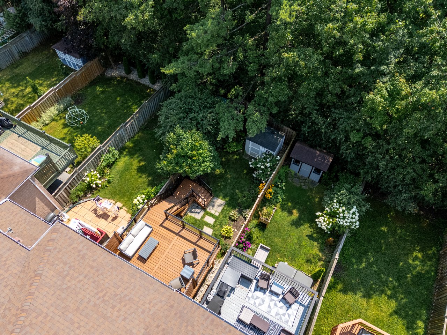
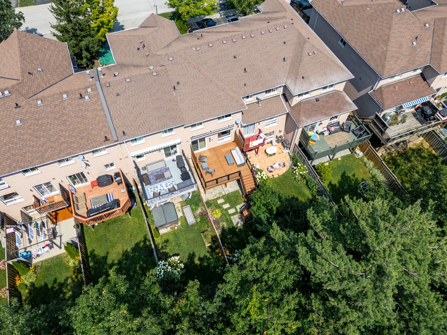
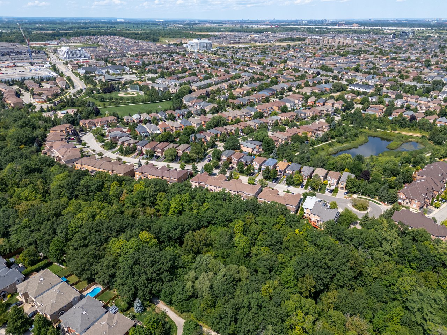
Backing directly onto a peaceful ravine, 339 Ravineview Way offers a wonderful sense of privacy and a natural setting, while being conveniently located close to excellent schools, parks, walking trails and everyday amenities.Situated on a quiet cul-de-sac, this freehold townhouse offers over 2,200 square feet of total living space. The main level features a bright, open-concept living and dining area overlooking the back garden and ravine. The renovated kitchen opens to an oversized wood deck, providing an ideal setting for summer entertaining. Unique to only a select number of homes, the deck has stairs leading down to the garden, ravine and Morrison Valley trails, creating a direct connection to the surrounding landscape. A two-piece powder room and interior garage access complete the main level.

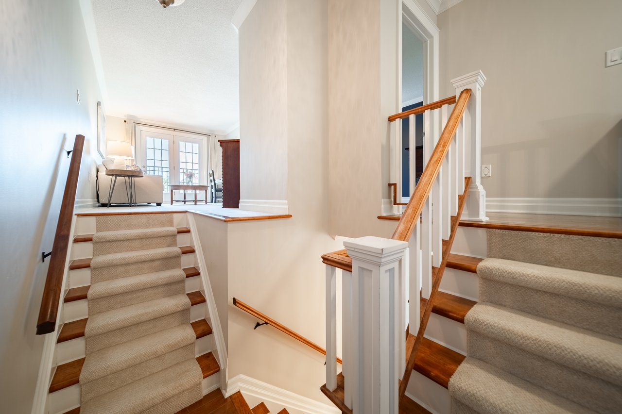
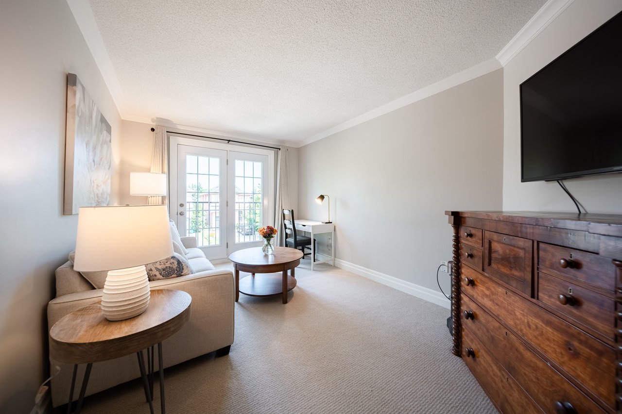
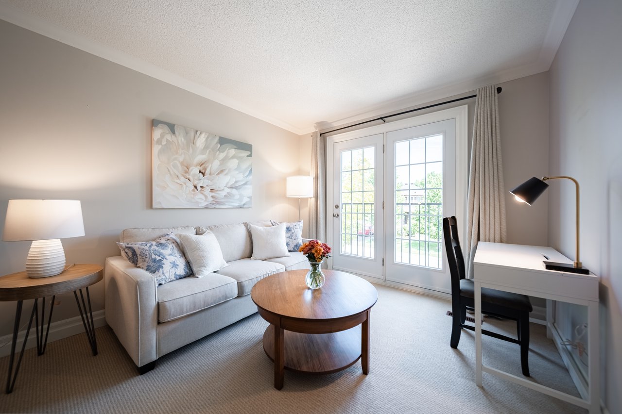
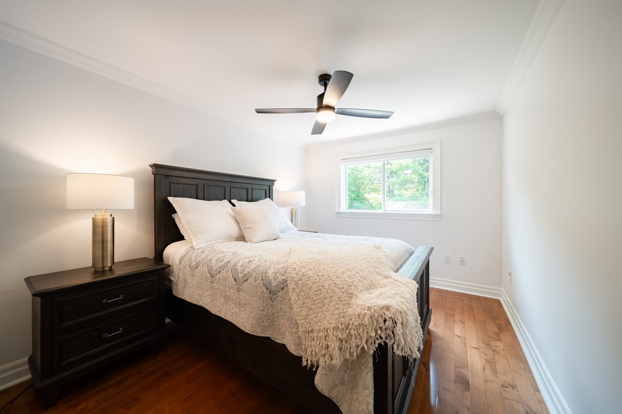
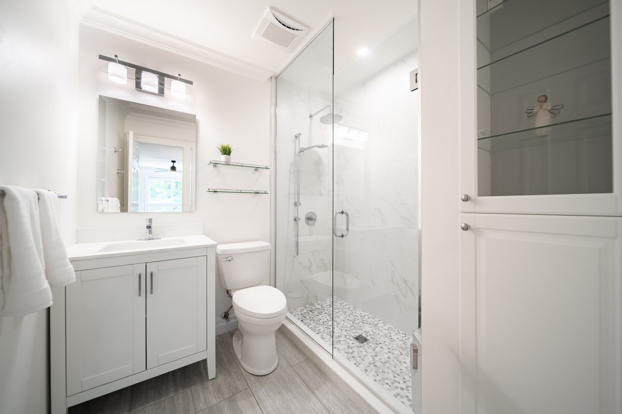
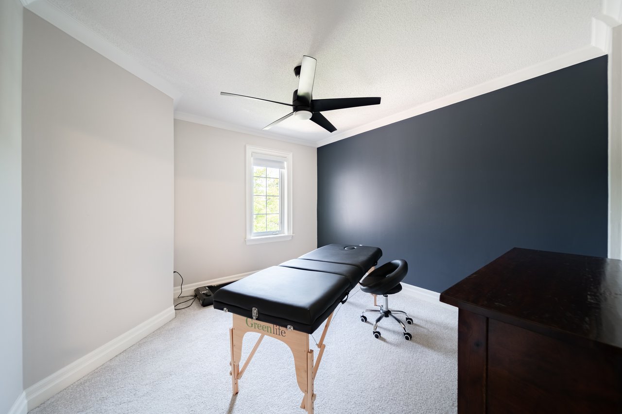
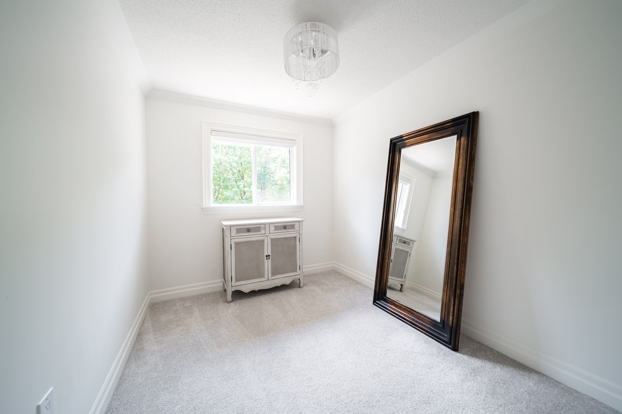
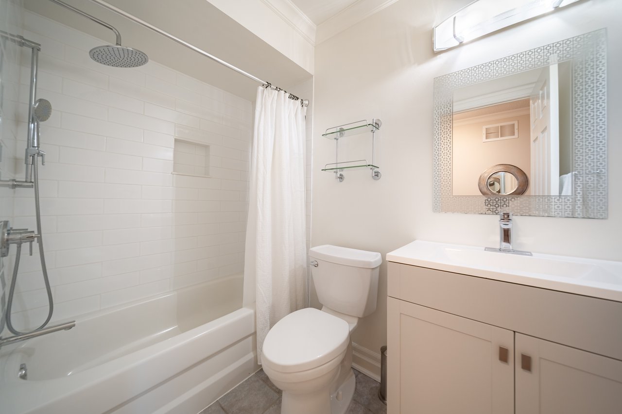
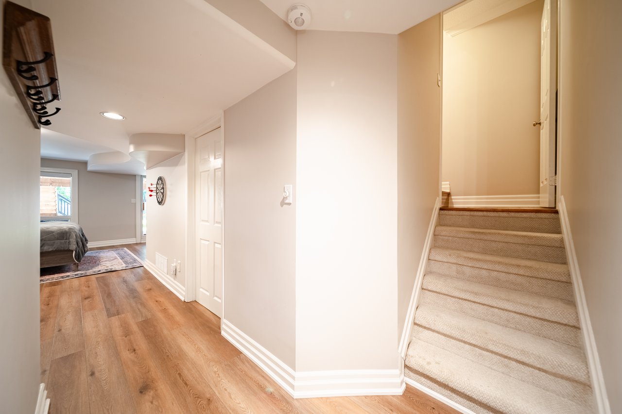
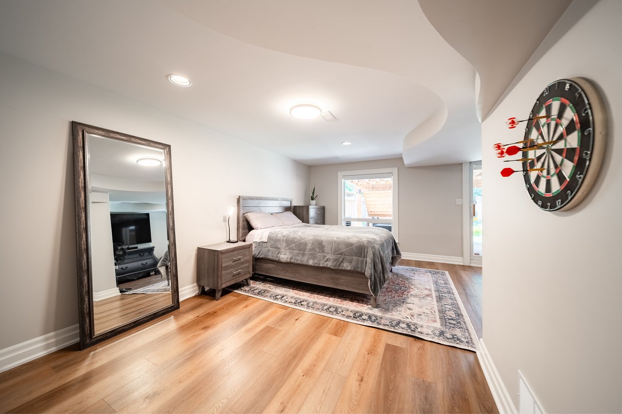
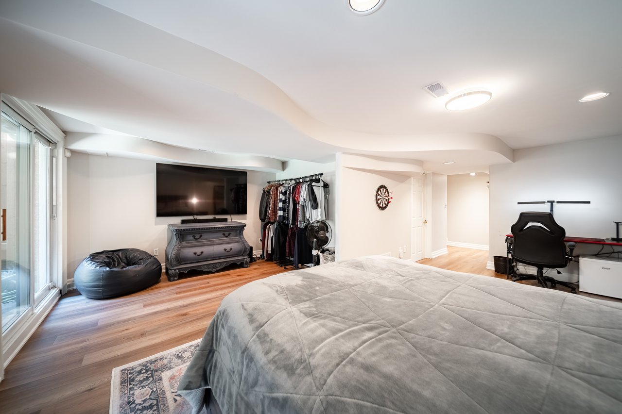
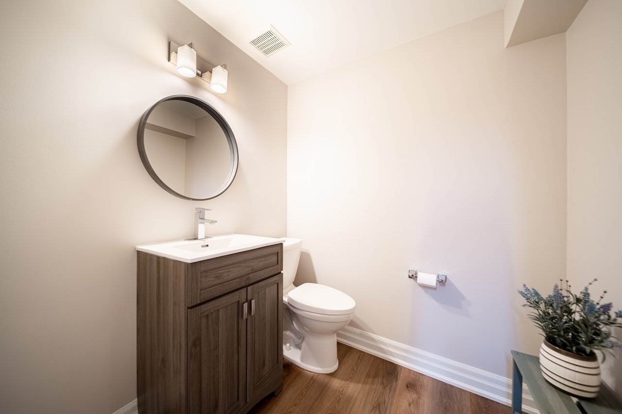
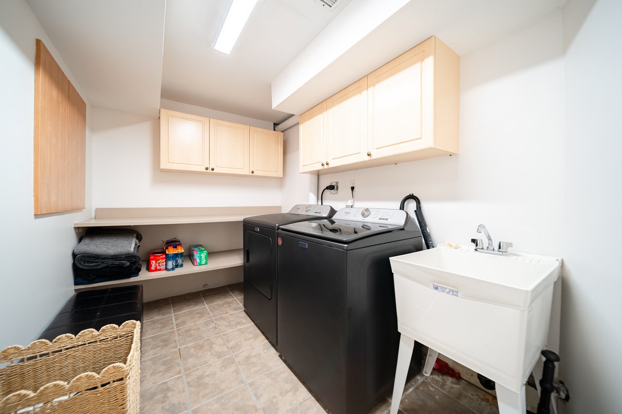
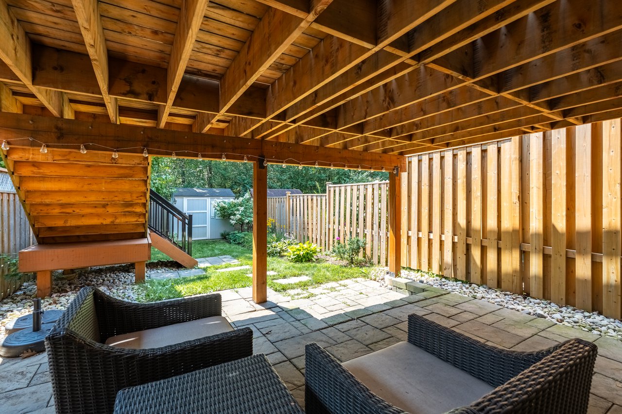
Upstairs, a versatile family room provides additional living space that can easily adapt to a home office, children's play area or comfortable movie room. Three generous bedrooms include a spacious primary suite with a three-piece ensuite, along with a four-piece family bathroom.The walkout lower level adds further flexibility, with a spacious recreation room currently used as a bedroom, direct access to the backyard, a full-size laundry room and a convenient two-piece bathroom.

A well-designed home that takes full advantage of its ravine setting, offering privacy, outdoor space and a flexible layout in a welcoming neighbourhood-ideal for growing families or those looking to rightsize.

Share Property

Location

339 Ravineview Way, Oakville, ON L6H 6S6, CA

Status

FOR SALE

Property Amenities

Interior
Laundry room Lower Level
Total Bedrooms: 3
Half Bathrooms: 2
Full Bathrooms: 2
Other Interior Features Auto Garage Door Remote, Built-In Oven, Central Vacuum
Area & Lot
Total area 2,543 Sq.Ft.
Living area 2,223 Sq.Ft.
MLS® ID W13674646
Year Built 2000
School District Halton District School Board, Halton Catholic District School Board
View Description Trees/Woods
Architecture Styles Traditional
Type Townhouse
Space Type Detached, Residential, 2 storey
Status FOR SALE
Exterior
Stories 2
Pool None
Air conditioning Central Air
Heat type Forced Air
Garage Space 1
Sewer Sewer
Other Exterior Features Awnings, Backs On Green Belt, Deck
Parking Private
Lot Features Private, Backing onto Ravine
Roof Asphalt Shingle
Finance
Sales Price $1,195,000 CAD
Real Estate Tax $4,668 CAD yearly
Download Property Information

Wedgewood Creek

Work With Us

Get assistance in determining current property value, crafting a competitive offer, writing and negotiating a contract, and much more. Contact us today.
Follow Us On Instagram