Leave a Message

Thank you for your message. We will be in touch with you shortly.

551 Darby Road
551 Darby Road
551 Darby Road
551 Darby Road
551 Darby Road
551 Darby Road
551 Darby Road
551 Darby Road
551 Darby Road
551 Darby Road
551 Darby Road
551 Darby Road
551 Darby Road
551 Darby Road
551 Darby Road
551 Darby Road
551 Darby Road
551 Darby Road
551 Darby Road
551 Darby Road
551 Darby Road
551 Darby Road
551 Darby Road
551 Darby Road
551 Darby Road
551 Darby Road
551 Darby Road
551 Darby Road
551 Darby Road
551 Darby Road
551 Darby Road
551 Darby Road
551 Darby Road
551 Darby Road
551 Darby Road
551 Darby Road
551 Darby Road
551 Darby Road
551 Darby Road
551 Darby Road
551 Darby Road
551 Darby Road
551 Darby Road
551 Darby Road
551 Darby Road
551 Darby Road
VIEW PHOTOS
$2,441,000 CAD

551 Darby Road

5 Beds 5 Baths

Description

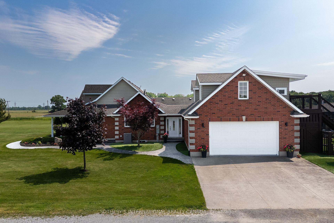
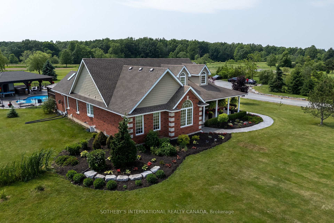
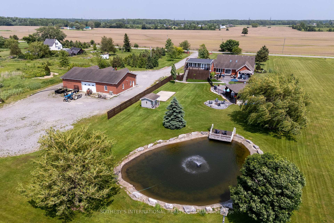
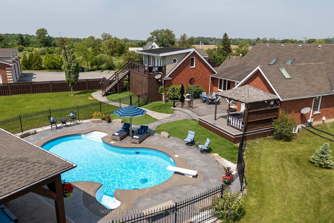
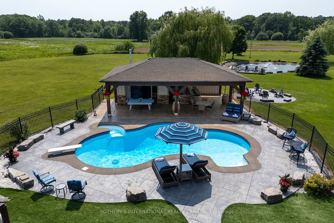
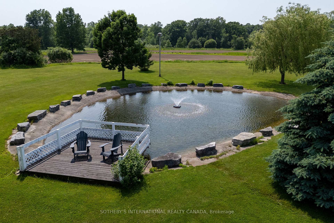
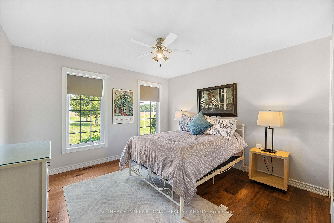
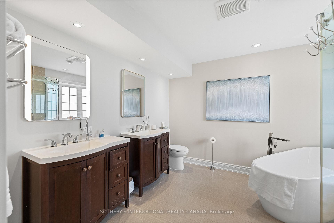
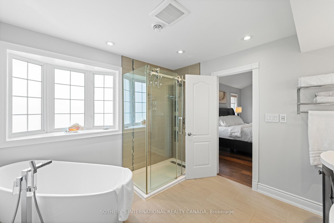
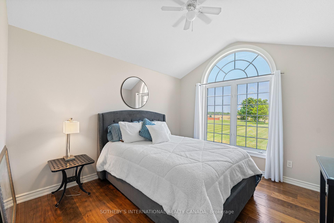
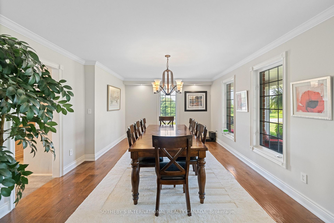
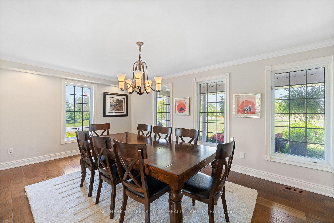
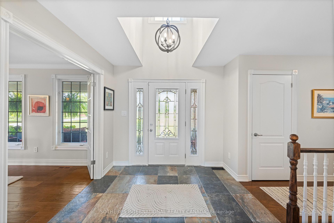
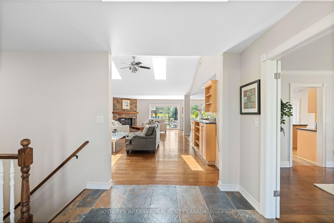
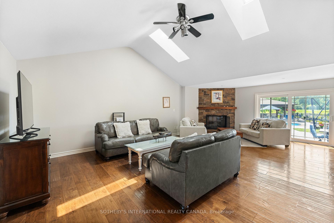
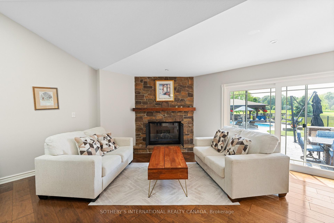
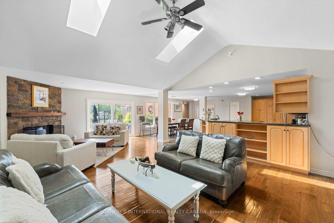
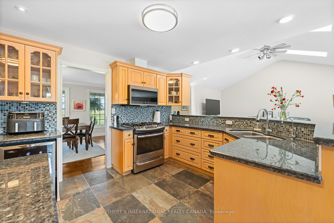
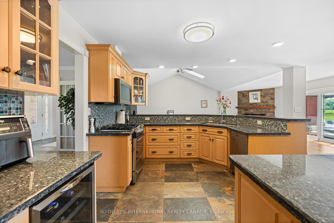
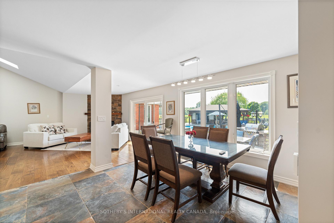
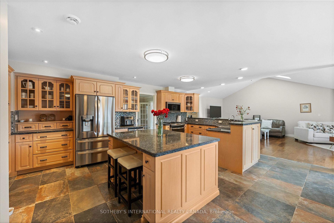
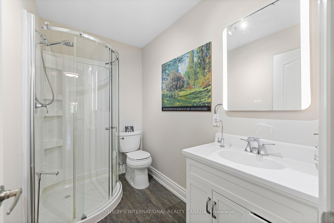
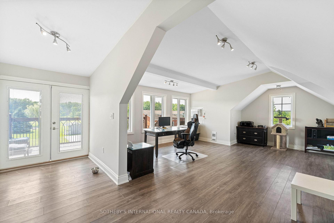
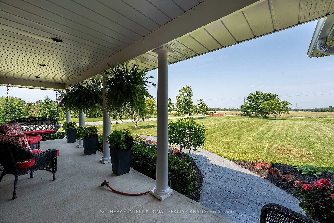
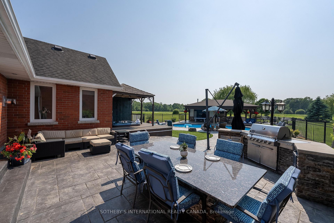
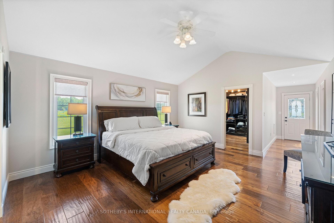
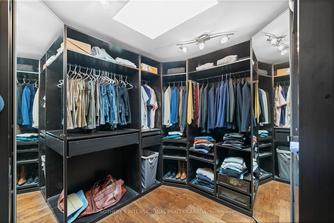
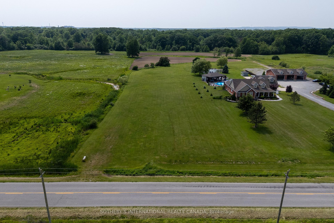
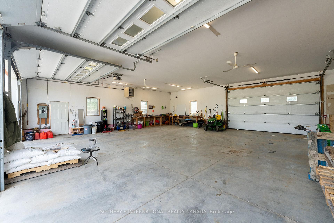
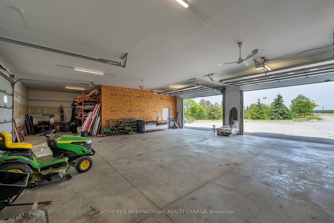
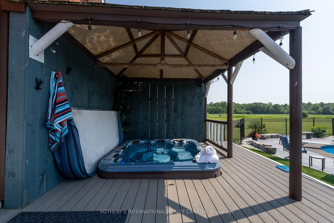
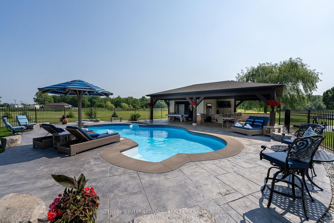
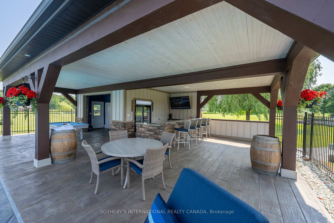
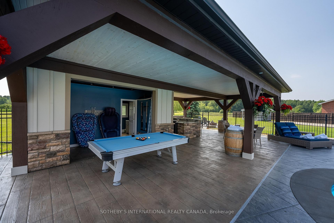
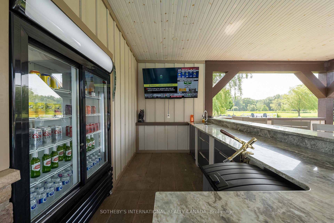
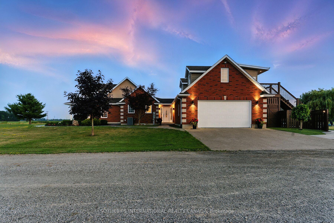
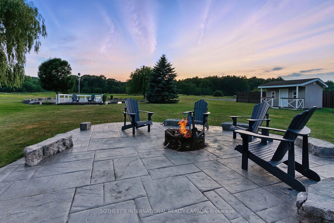
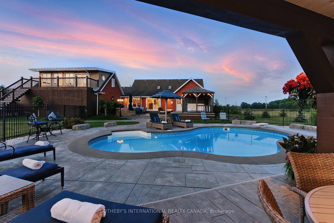
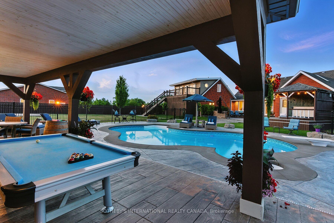
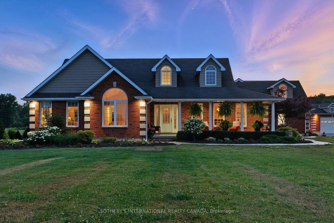
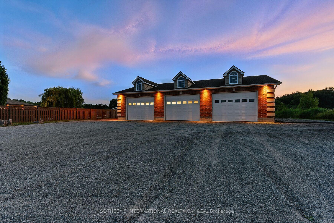
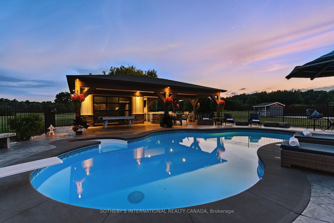
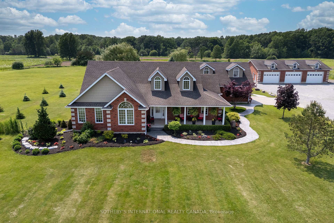
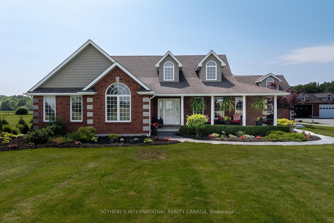
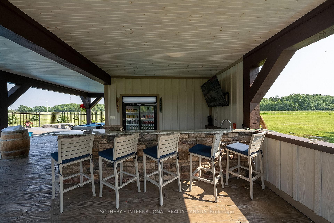
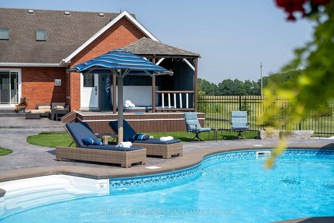
Welcome To Your Private Countryside Estate Retreat, Set On Over 12 Pristine Acres. This Exceptional Brick Bungalow Offers 5,000+ SQ Feet Of Finished Living Space, Seamlessly Blending Rural Charm With Upscale Comfort. Covered Front Porch Leads Into A Bright, Open-Concept Layout With Vaulted Ceilings, Hardwood Floors, And Sun-Filled Principal Rooms. Gourmet Kitchen Boasts Granite Counters, Stainless Steel Appliances, Center Island, And Sunlit Eat-In Area Overlooking Expansive Grounds. Formal Dining Room And Spacious Living Room With Gas Fireplace Flow Naturally To Outdoor Patio Perfect For Entertaining Or Quiet Evenings. Primary Suite Features Walk-In Closet, Spa-Inspired 5-Piece Ensuite, And Private Walkout To Hot Tub. Finished Basement Adds Flexibility With Recreation Area, Gym, Office, And Guest Bedroom. Above Heated 2-Car Garage, A 30' x 26' Loft With Private Entrance, 2-Piece Bath, And Balcony Suits Guest Use, Home Studio, Or Office. Resort-Style Backyard Designed For Comfort And Leisure Heated Saltwater Pool, Stamped Concrete Patio, 40' x 27' Cabana With Wet Bar And Bath, Covered Hot Tub Deck, Outdoor Kitchen, Artificial Turf, And Fully Fenced Entertainment Zone. Detached 60' x 40' Heated Workshop Offers 11' Ceilings, Four Oversized Doors, Concrete Floors Ideal For Trades, Automotive Work, Or Storage. Parking For 15+ Vehicles. Roughly 8 Acres Cultivated As Farmland For Vegetables, Supporting A Self-Sustaining Lifestyle. Additional Features Include Generac 20kW Generator, Bunkie, Pond, Greenhouse Pad, Natural Gas Heating, And 200-Amp Electrical Service. Minutes From Niagara Falls, Niagara-On-The-Lake, Wineries, And The Upcoming South Niagara Hospital (2028), This Turnkey Property Combines Comfort, Function, And Lasting Value In One Distinctive Package.
Share Property

Location

551 Darby Road, Welland, ON L0S 1K0, CA

Status

For Sale

Property Amenities

Interior
Fireplace Living Room, Natural Gas
Total Bedrooms: 5
Other Interior Features Sump Pump, Water Treatment, Water Purifier, Water Heater Owned, Primary Bedroom - Main Floor, On Demand Water Heater, Central Vacuum, Auto Garage Door Remote, Generator - Full
Area & Lot
MLS® ID X13582706
View Description Garden,Forest,Pond,Trees/Woods
Architecture Styles Bungalow
Type Residential
Status For Sale
Exterior
Pool Inground
Air conditioning Central Air
Heat type Forced Air
Water Source Cistern
Security Features Alarm System, Carbon Monoxide Detectors, Security System, Smoke Detector, Monitored
Sewer Septic
Other Exterior Features Landscape Lighting, Landscaped, Hot Tub, Deck, Built-In-BBQ, Patio, Porch, Private Pond, Year Round Living
Parking Inside Entry, Private Triple, RV/Truck
Roof Asphalt Shingle
Finance
Sales Price $2,441,000 CAD
Real Estate Tax $7,310 CAD yearly

Work With Us

Get assistance in determining current property value, crafting a competitive offer, writing and negotiating a contract, and much more. Contact us today.
Follow Us On Instagram